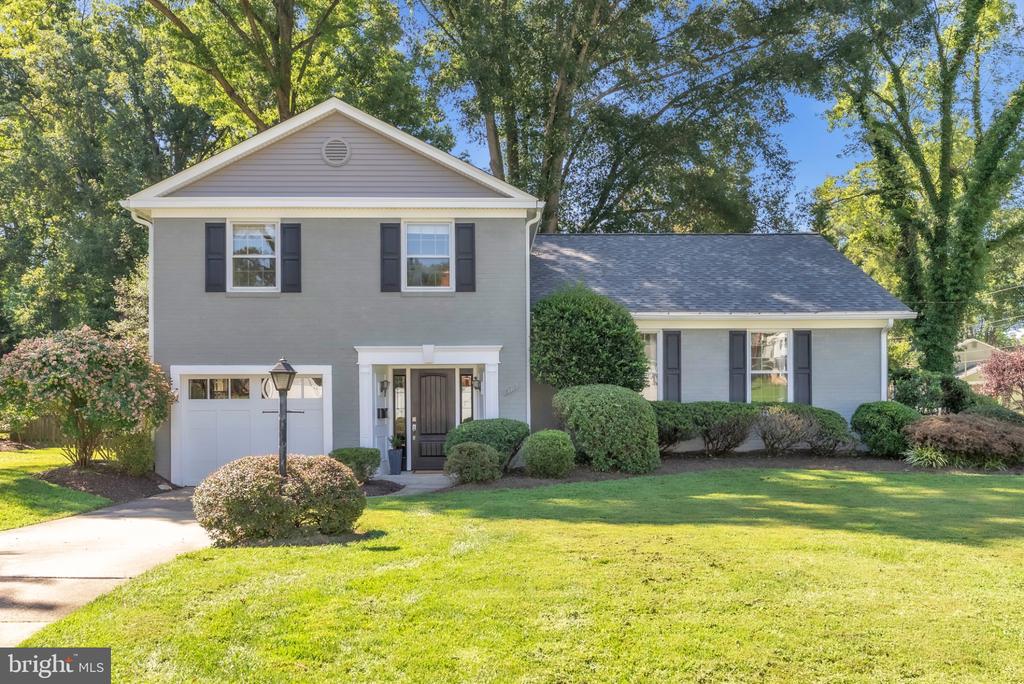
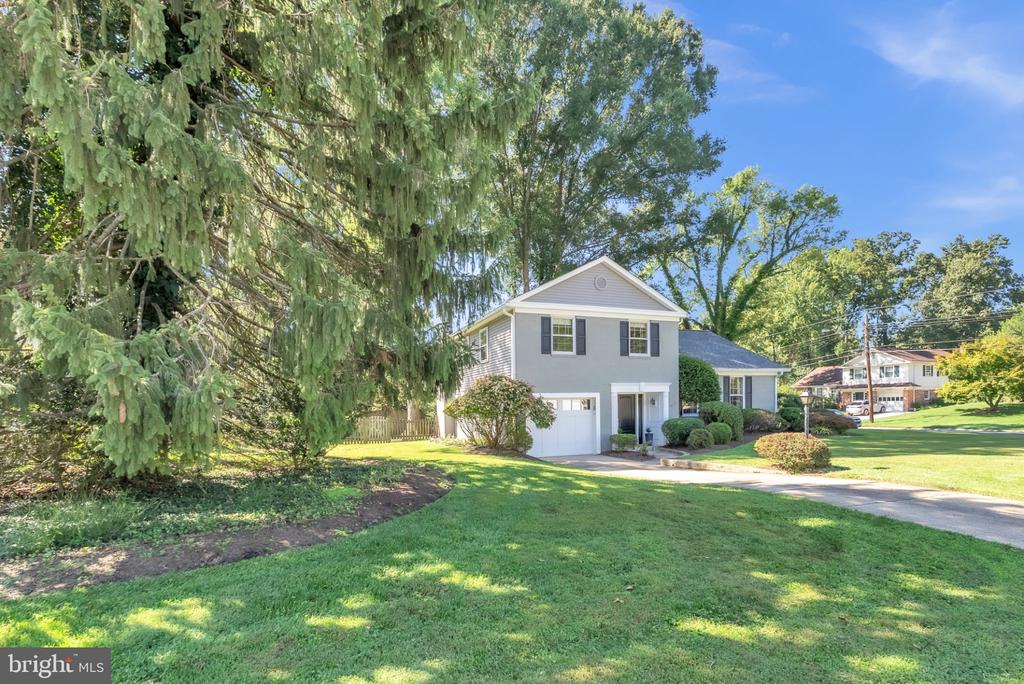
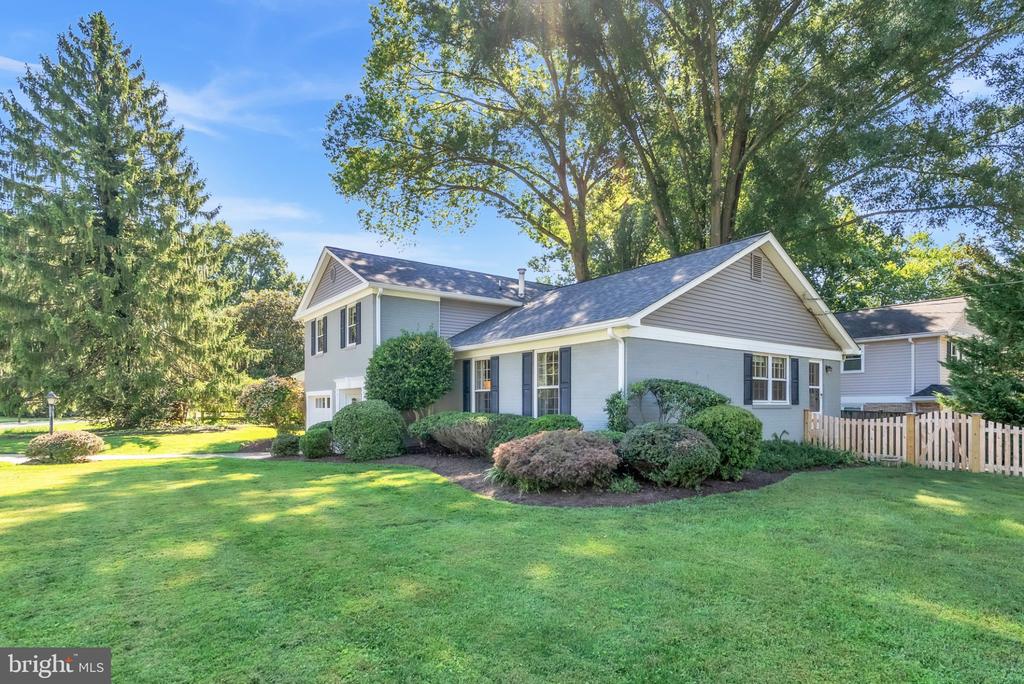





Gray two-story house with an attached garage, landscaped front yard, and mature trees.
8710 YARMOUTH COURT
8710 YARMOUTH COURT
8710 YARMOUTH COURT
8710 YARMOUTH COURT
8710 YARMOUTH COURT
8710 YARMOUTH COURT
8710 YARMOUTH COURT
8710 YARMOUTH COURT
8710 YARMOUTH COURT
8710 YARMOUTH COURT
8710 YARMOUTH COURT
8710 YARMOUTH COURT
8710 YARMOUTH COURT
8710 YARMOUTH COURT
8710 YARMOUTH COURT
8710 YARMOUTH COURT
8710 YARMOUTH COURT
8710 YARMOUTH COURT
8710 YARMOUTH COURT
8710 YARMOUTH COURT
8710 YARMOUTH COURT
8710 YARMOUTH COURT
8710 YARMOUTH COURT
8710 YARMOUTH COURT
8710 YARMOUTH COURT
8710 YARMOUTH COURT
8710 YARMOUTH COURT
8710 YARMOUTH COURT
8710 YARMOUTH COURT
8710 YARMOUTH COURT
8710 YARMOUTH COURT
8710 YARMOUTH COURT
8710 YARMOUTH COURT
8710 YARMOUTH COURT
8710 YARMOUTH COURT
8710 YARMOUTH COURT
8710 YARMOUTH COURT
8710 YARMOUTH COURT
8710 YARMOUTH COURT
8710 YARMOUTH COURT
8710 YARMOUTH COURT
8710 YARMOUTH COURT
SEE ALL PHOTOS
Gray two-story house with an attached garage, landscaped front yard, and mature trees.
8710 YARMOUTH COURT
8710 YARMOUTH COURT
8710 YARMOUTH COURT
8710 YARMOUTH COURT
8710 YARMOUTH COURT
8710 YARMOUTH COURT
8710 YARMOUTH COURT
8710 YARMOUTH COURT
8710 YARMOUTH COURT
8710 YARMOUTH COURT
8710 YARMOUTH COURT
8710 YARMOUTH COURT
8710 YARMOUTH COURT
8710 YARMOUTH COURT
8710 YARMOUTH COURT
8710 YARMOUTH COURT
8710 YARMOUTH COURT
8710 YARMOUTH COURT
8710 YARMOUTH COURT
8710 YARMOUTH COURT
8710 YARMOUTH COURT
8710 YARMOUTH COURT
8710 YARMOUTH COURT
8710 YARMOUTH COURT
8710 YARMOUTH COURT
8710 YARMOUTH COURT
8710 YARMOUTH COURT
8710 YARMOUTH COURT
8710 YARMOUTH COURT
8710 YARMOUTH COURT
8710 YARMOUTH COURT
8710 YARMOUTH COURT
8710 YARMOUTH COURT
8710 YARMOUTH COURT
8710 YARMOUTH COURT
8710 YARMOUTH COURT
8710 YARMOUTH COURT
8710 YARMOUTH COURT
8710 YARMOUTH COURT
8710 YARMOUTH COURT
8710 YARMOUTH COURT
8710 YARMOUTH COURT
Active Under Contract

8710 YARMOUTH COURT

8710 YARMOUTH COURT, POTOMAC, MD 20854

$999,900
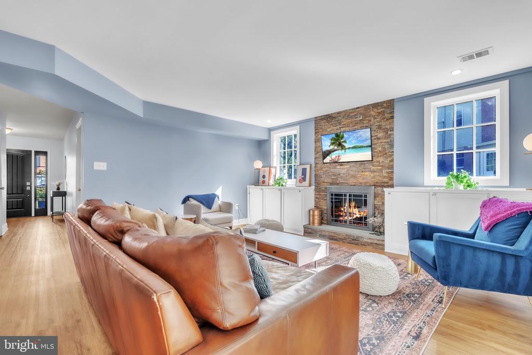
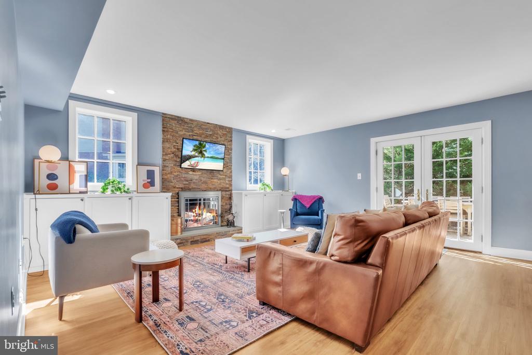
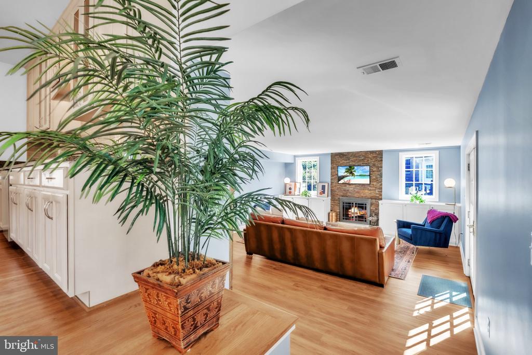
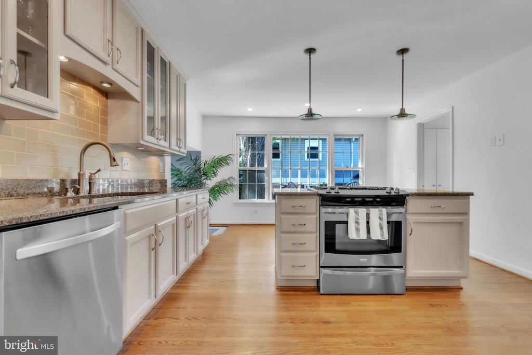
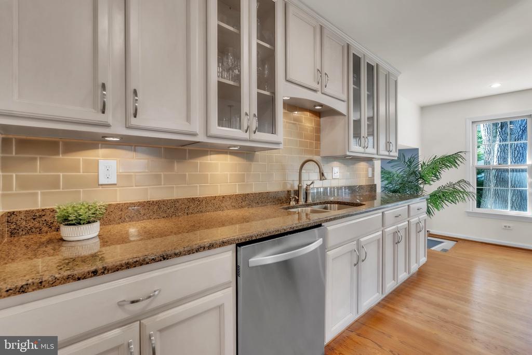
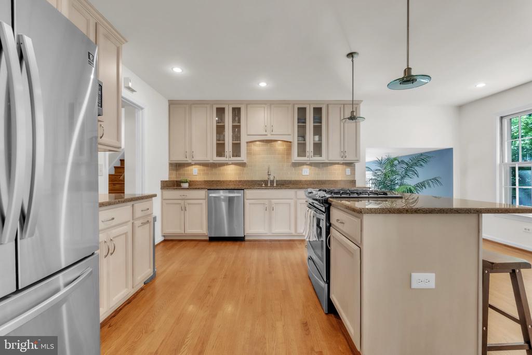
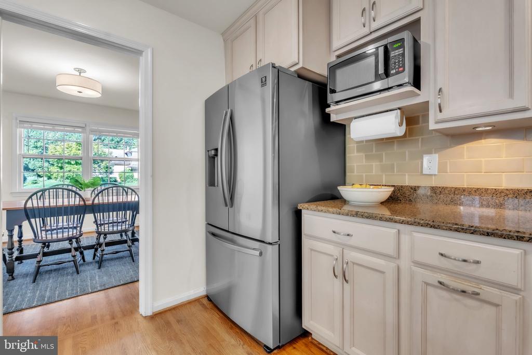
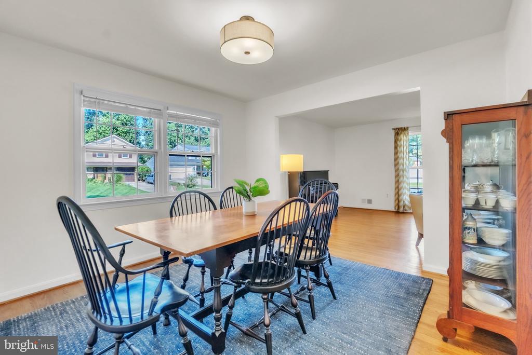
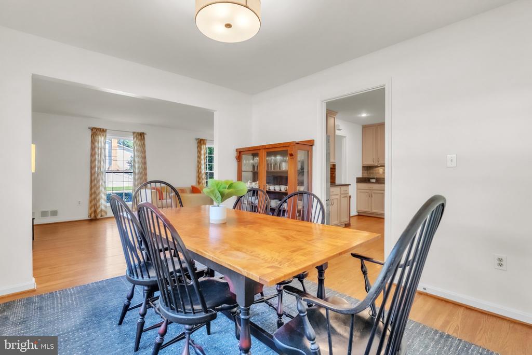
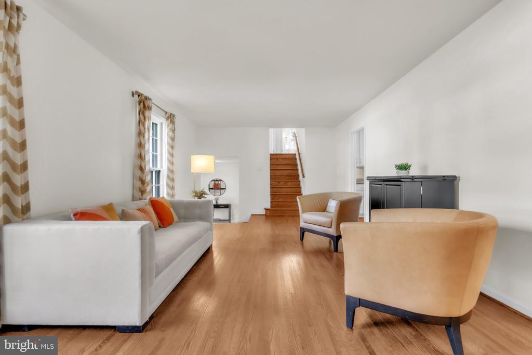
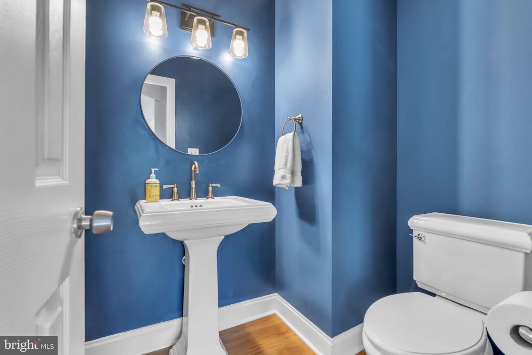
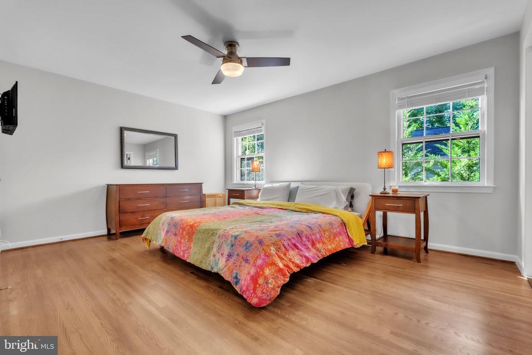
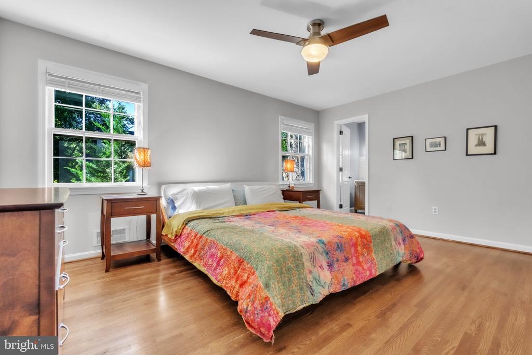
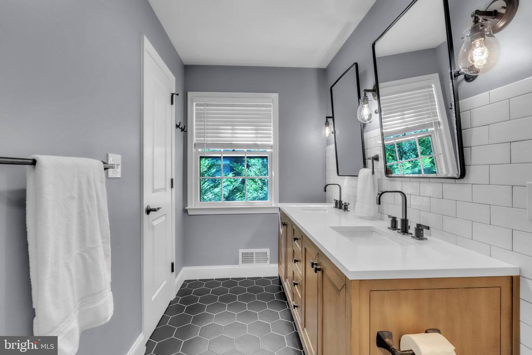
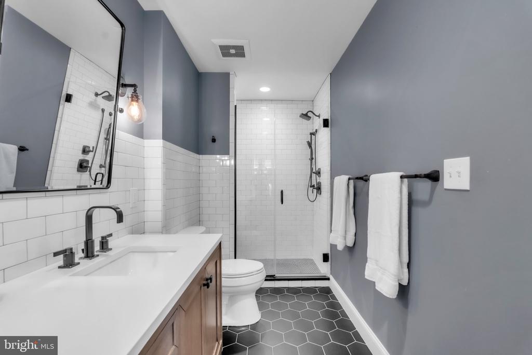
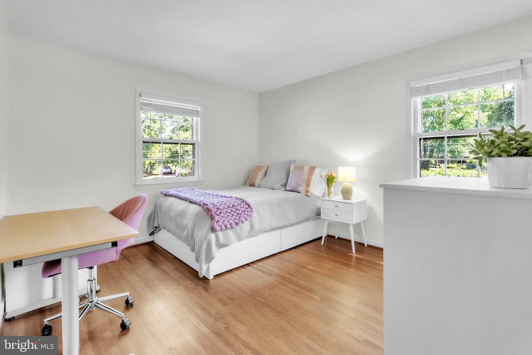
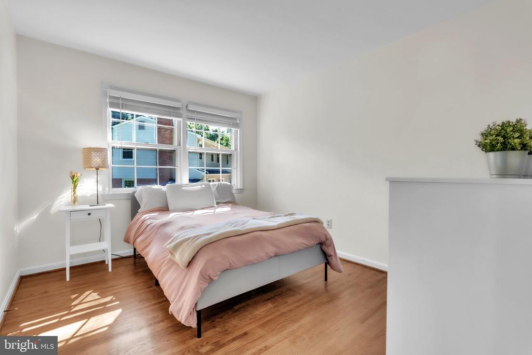
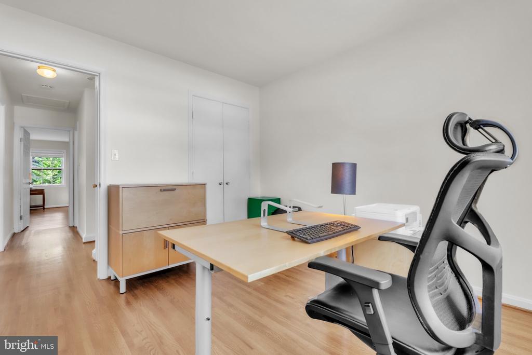
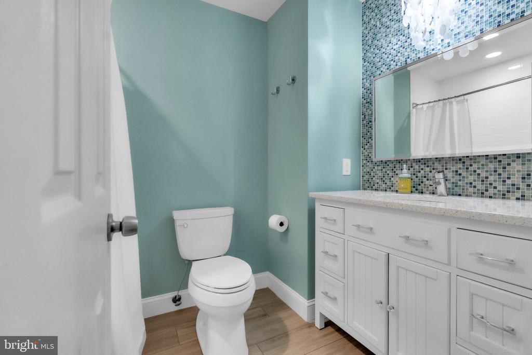
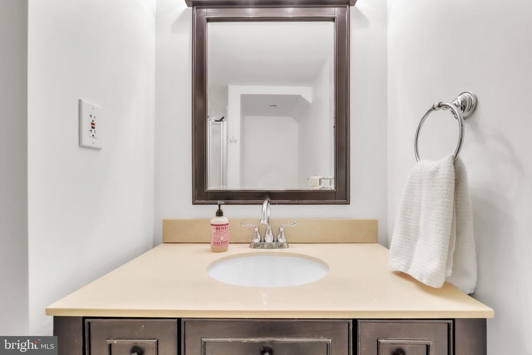
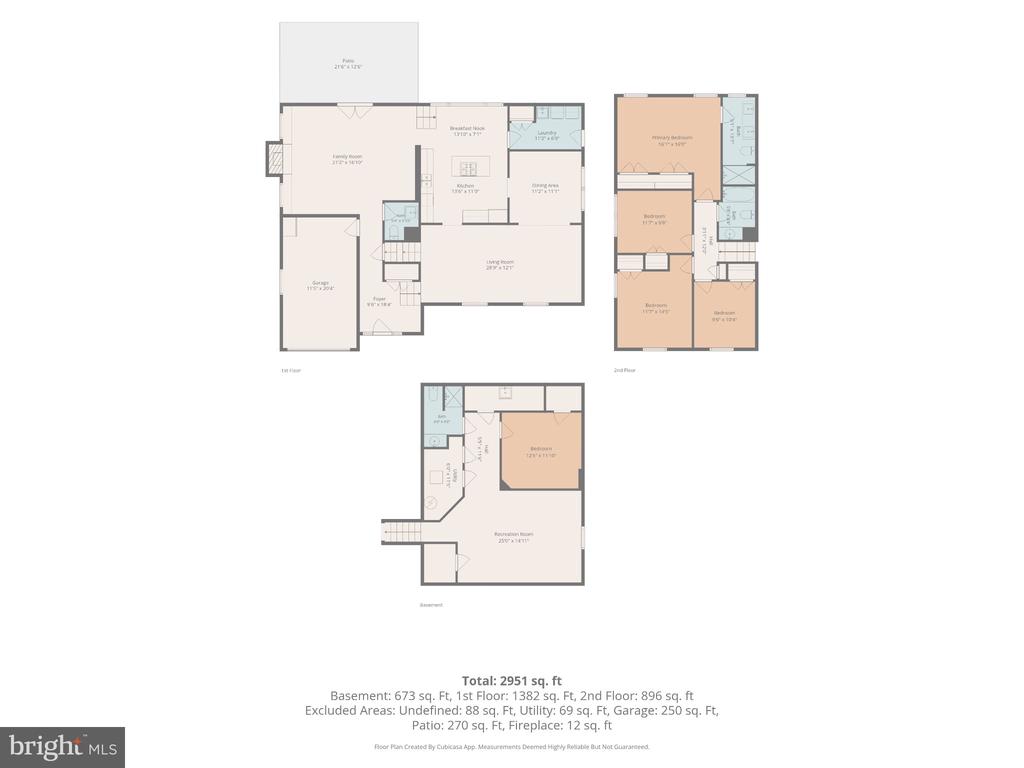
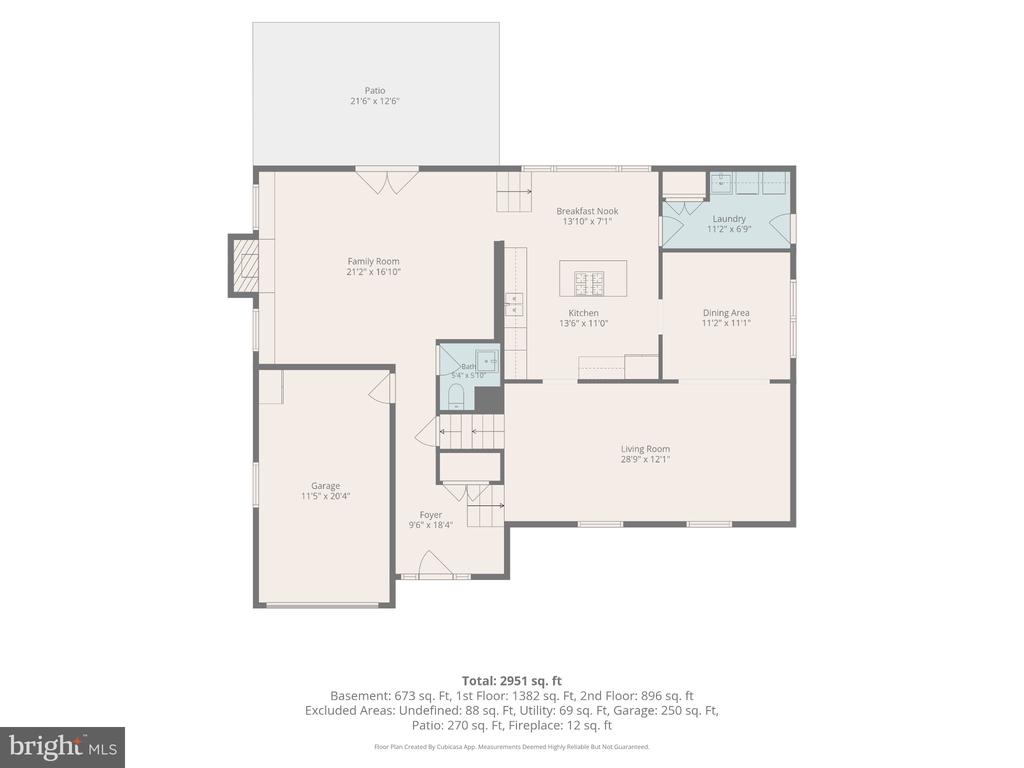
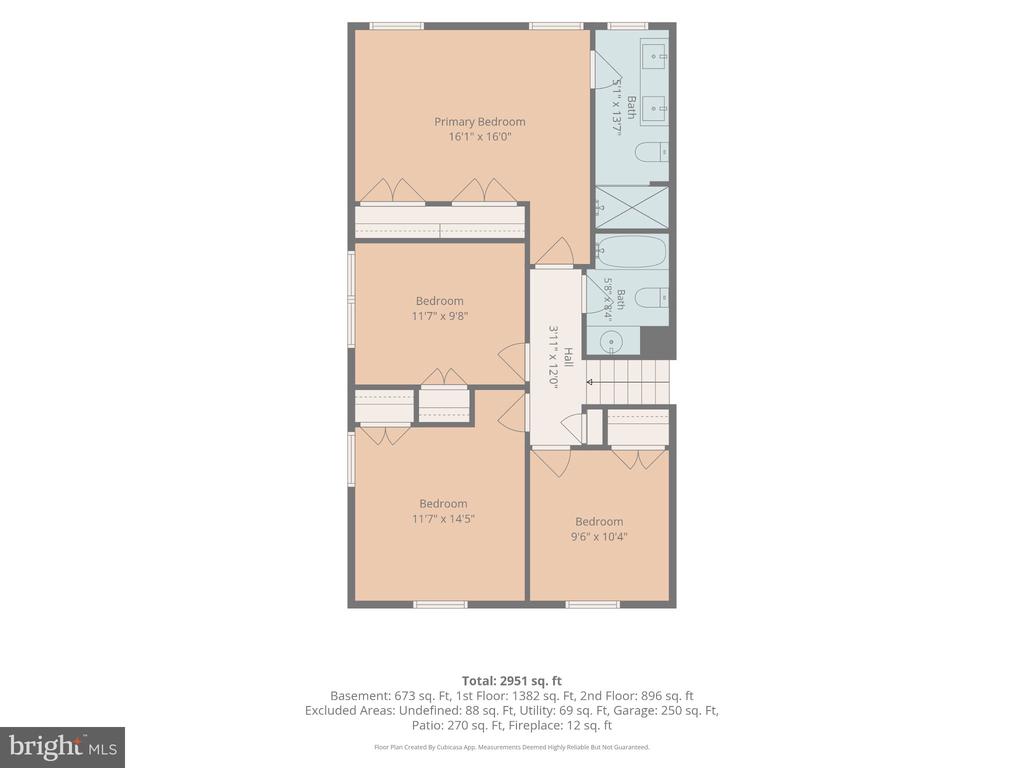
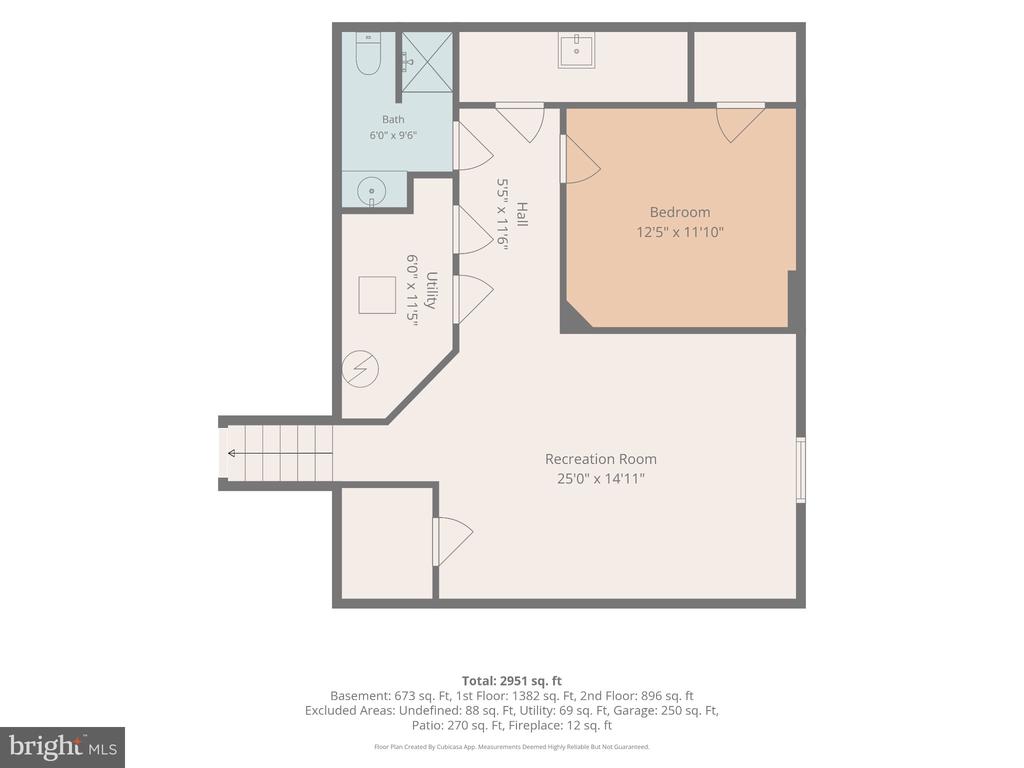
Welcome to 8710 Yarmouth Court, an adorable four-bedroom, three-and-a-half-bath Colonial ideally situated on a quiet cul-de-sac in Potomac's Highland Stone neighborhood. The main level offers a comfortable, light-filled floor plan with formal living and dining rooms, a spacious family room with fireplace, and an eat-in kitchen with stainless steel appliances and island. Upstairs are four generously sized bedrooms, including an updated primary suite with private bath and an updated hall bath.
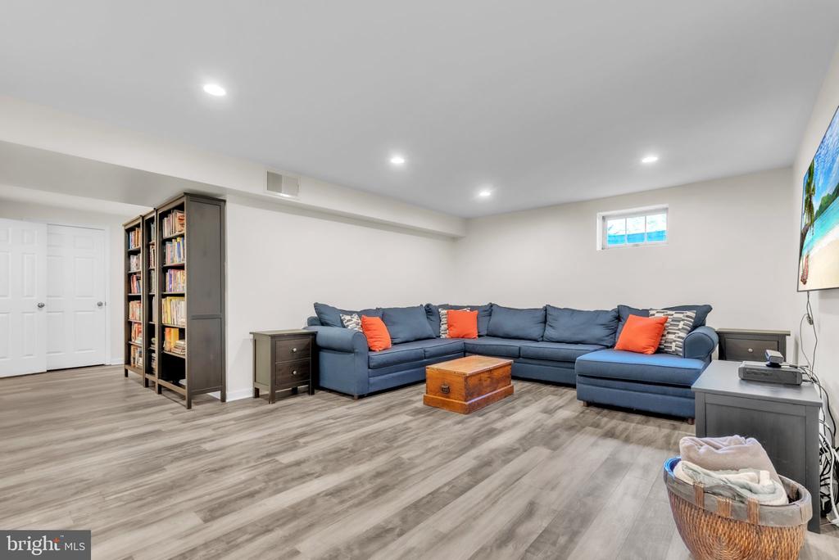
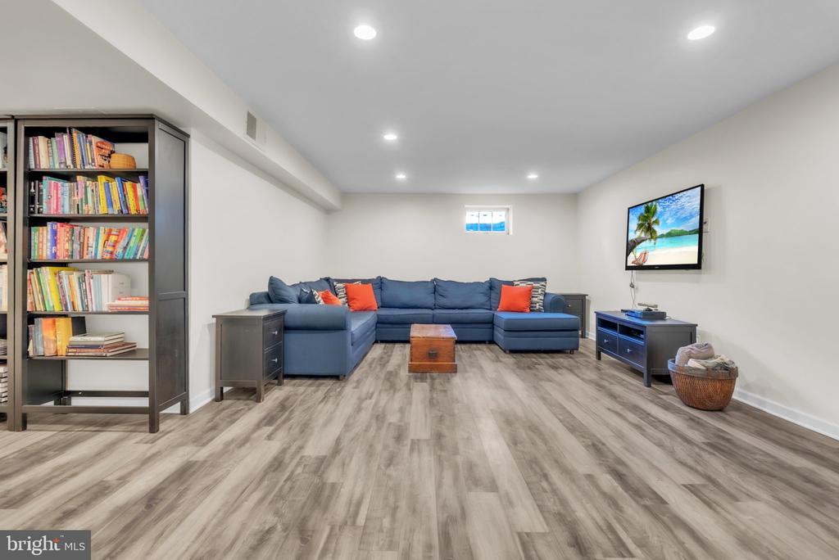
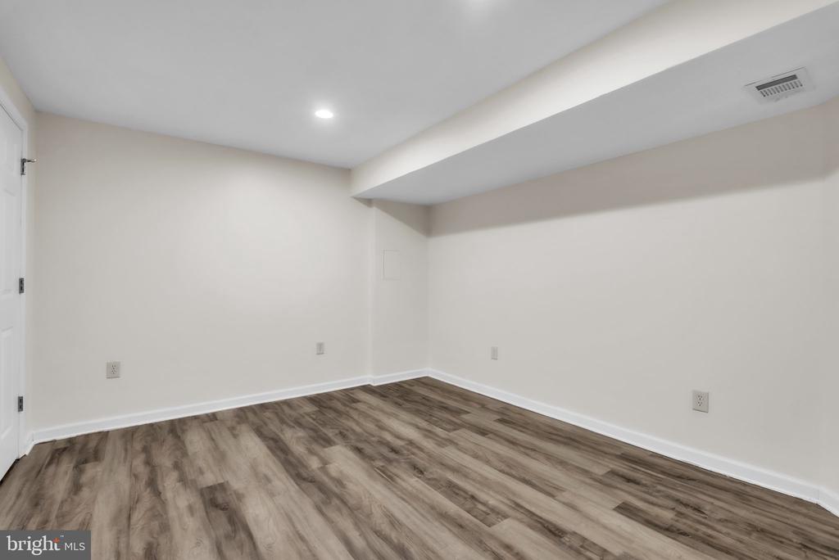
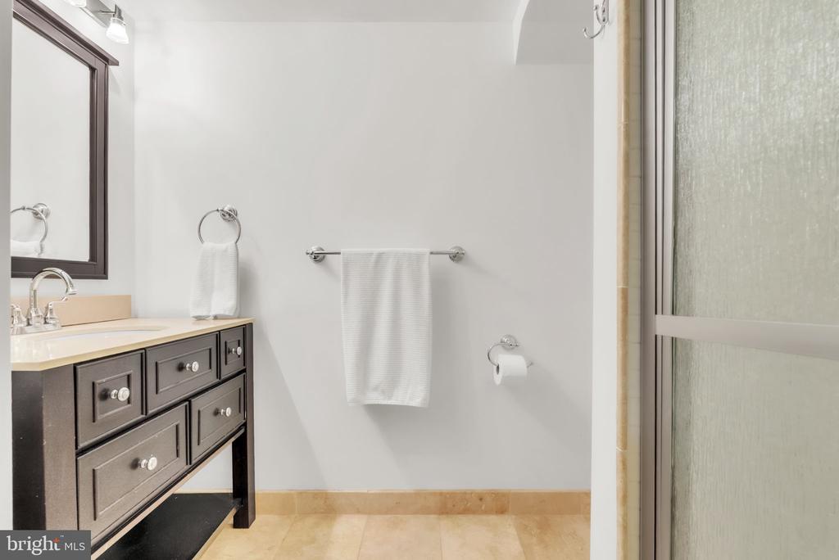
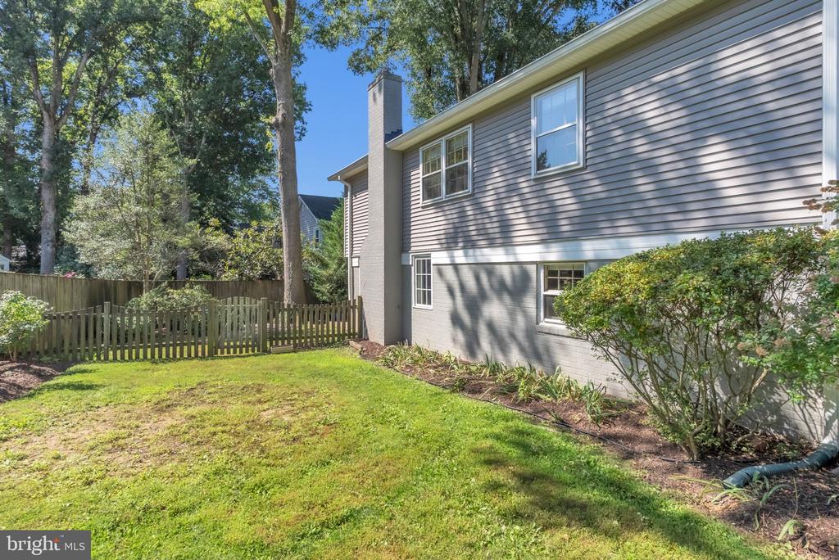
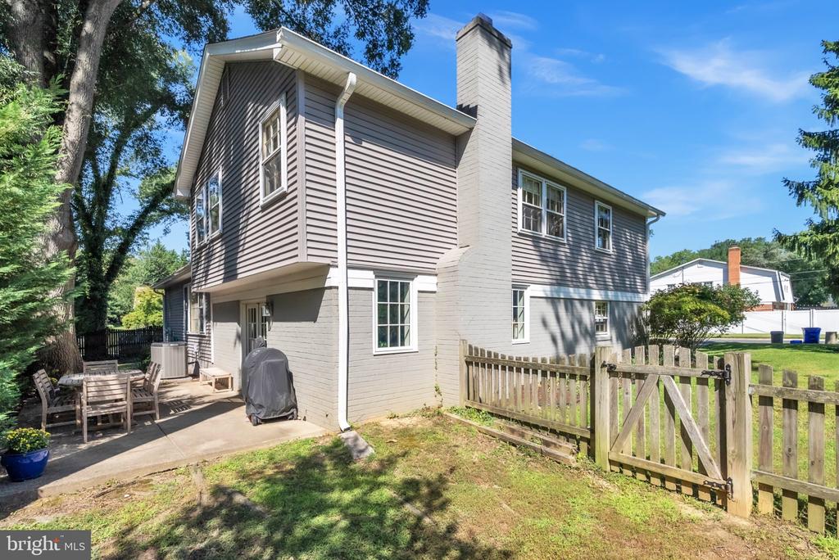
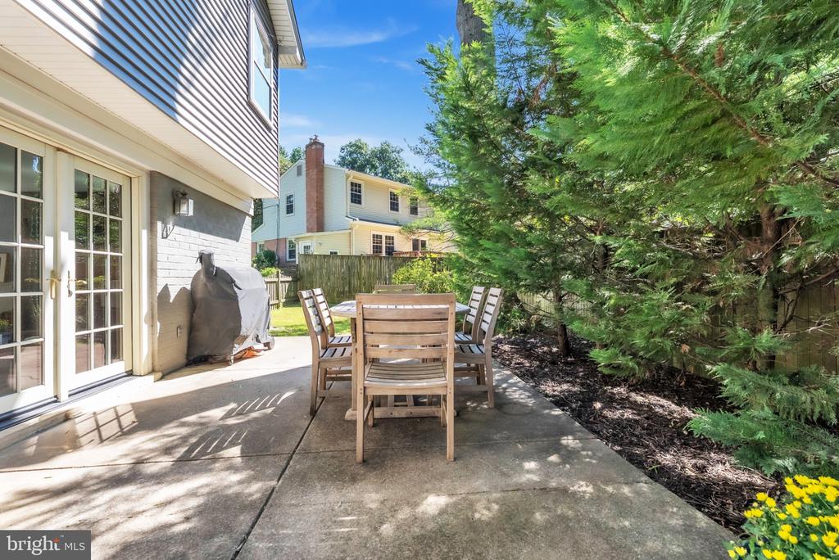
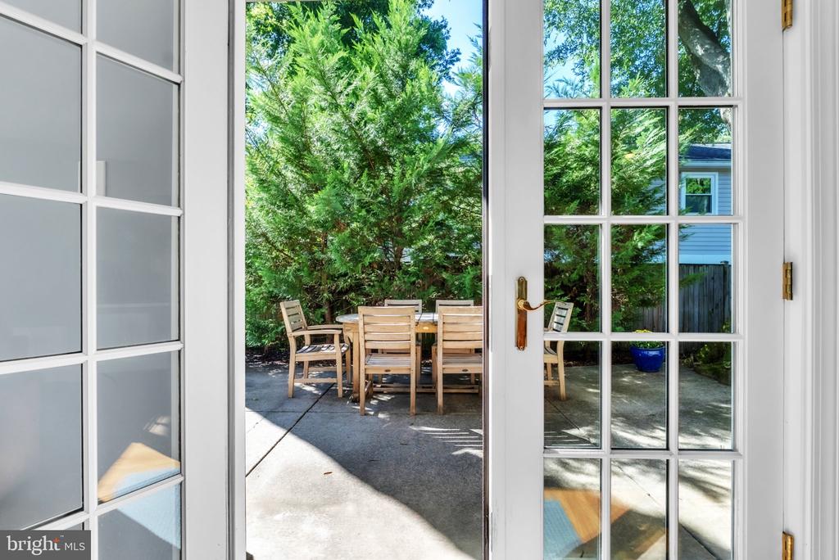
The finished lower level provides flexible additional living space with a recreation room, office or den, and full bath, perfect for guests, working from home or a home gym. Outside, enjoy a private backyard and patio, along with the convenience of an attached garage.
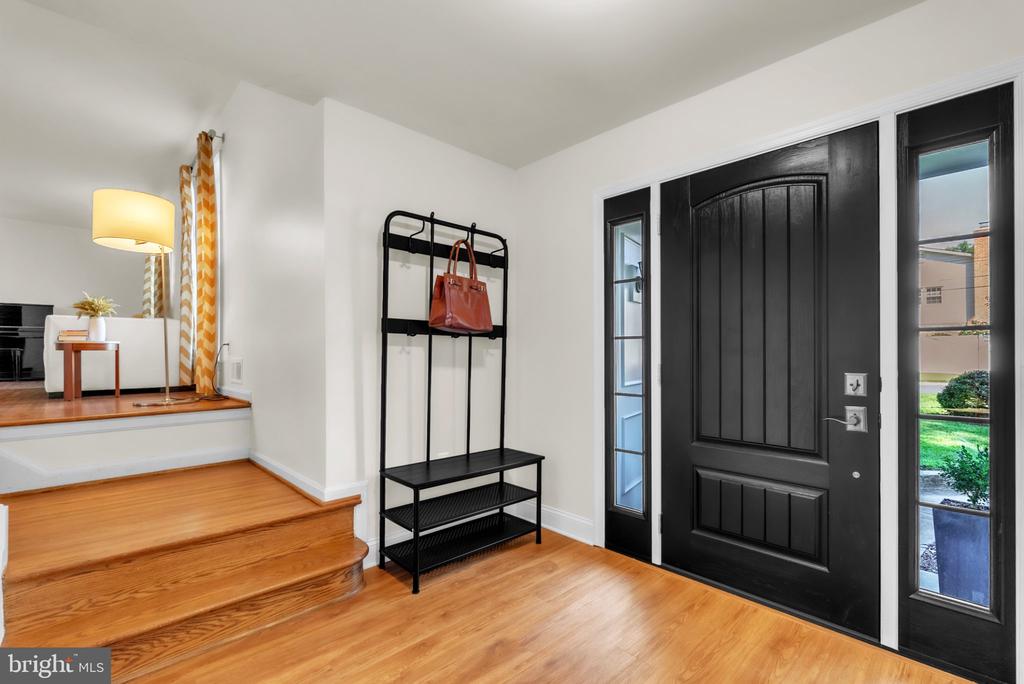
Recent improvements include a new roof (2026), a new Lennox iComfort thermostat (2025), new refrigerator, water heater, and basement flooring (2021), renovated upper-level bathrooms, painted brick exterior, and new dishwasher (2017), new garage door, siding, gutters and front door (2016).
One of the home's standout features is its location which is walkable to the neighborhood elementary, middle and high schools, as well as nearby parks, playgrounds and community pools. Just minutes to Cabin John Village, shopping, dining and major commuter routes, this home offers the space, convenience and neighborhood lifestyle that make Potomac such a special place to call home.

4
beds

4
baths

2,402 Sq.Ft. LIVING AREA

9,533 Sq.Ft. lot

Eris Norman

Eris Norman

Features & Amenities

Interior

  • total bedrooms4
  • Total bathrooms4
  • full bathrooms3
  • half bathroom1
  • Fireplace Equipment, Screen
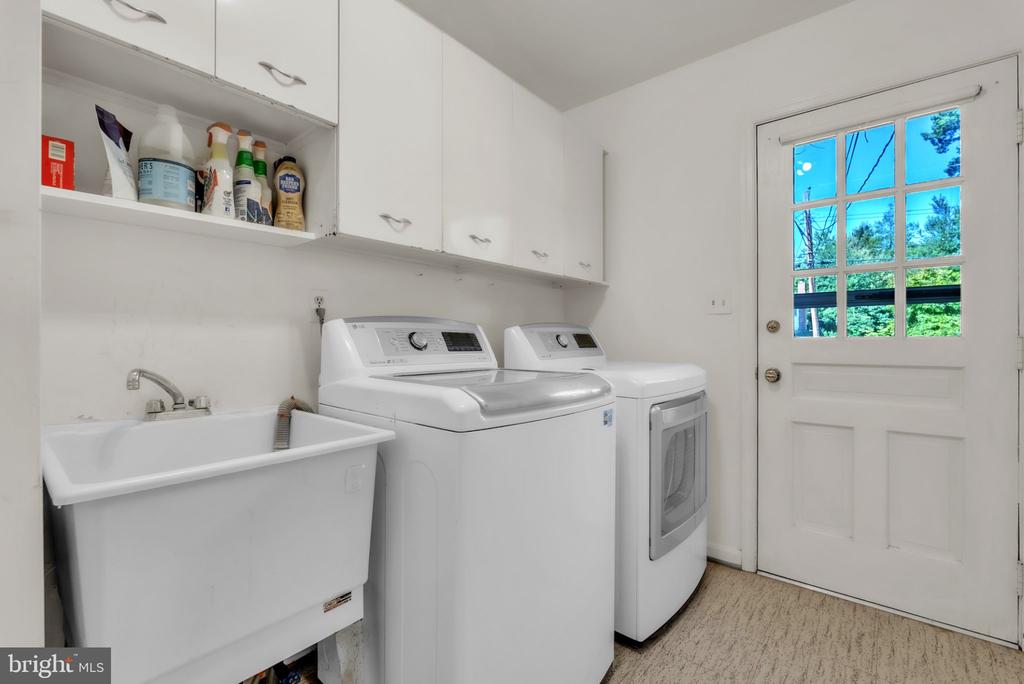
  • APPLIANCES Washer/Dryer Hookups Only, Dishwasher, Disposal, Dryer, Icemaker, Microwave, Oven - Double, Oven/Range - Electric, Oven/Range - Gas, Refrigerator, Stove, Washer
  • other interior Features Attic, Family Room Off Kitchen, Breakfast Area, Kitchen - Island, Kitchen - Table Space, Dining Area, Chair Railings, Crown Moldings, Window Treatments, Primary Bath(s), Wood Floors, Floor Plan - Open

Area & Lot

  • Status Active Under Contract
  • Living Area2,402 Sq.Ft.
  • Total Area3,234 Sq.Ft.
  • Lot Area9,533 Sq.Ft.
  • MLS® IDMDMC2250746
  • TypeResidential
  • YEAR BUILT1968
  • NeighborhoodPotomac
  • Architecture StylesColonial
  • High SchoolWINSTON CHURCHILL
  • School DistrictMONTGOMERY COUNTY PUBLIC SCHOOLS

Exterior

  • STORIES3
  • Garage Space1.0
  • water SourcePublic
  • PoolNo Pool
  • roofComposite
  • lot featuresCul-de-sac, No Thru Street
  • parkingOff Street, On Street, Attached Garage
  • HEAT TYPEForced Air
  • AIR CONDITIONINGOther
  • sewerPublic Sewer
  • SubstructureOther
  • Disability FeaturesOther

Financial

  • Sales Price$999,900
  • Real Estate Tax $9,485/yr
  • Zoning R90
image

Schedule a Showing

We would love to show you our beautiful property. Please select your preferred date and time below. An agent will be in touch shortly to confirm your appointment.

Schedule a Showing

We would love to show you our beautiful property. Please select your preferred date and time below. An agent will be in touch shortly to confirm your appointment.

Thank you for your interest in 8710 YARMOUTH COURT, POTOMAC, MD 20854. We are reviewing your request and will be in touch shortly!

Mortgage Calculator

Estimate your monthly mortgage payment, including the principal and interest, property taxes, and HOA. Adjust the values to generate a more accurate rate.

All estimates are provided for informational purposes only. Actual amounts may vary.
$0,000 Your Payment 20 15 65
$0,000 Your Payment

Potomac

Explore

Work With Us

We pride ourselves in providing personalized solutions that bring our clients closer to their dream properties and enhance their long-term wealth. Contact us today to find out how we can be of assistance to you!

Follow Us on Instagram