8042 INVERNESS RIDGE ROAD
SEE ALL PHOTOS
8042 INVERNESS RIDGE ROAD
Pending

8042 INVERNESS RIDGE ROAD

8042 INVERNESS RIDGE ROAD, POTOMAC, MD 20854

$785,000
**OFFERS DUE TUESDAY, APRIL 21ST AT 2 P.M. PRE-OFFER INSPECTIONS WELCOME**

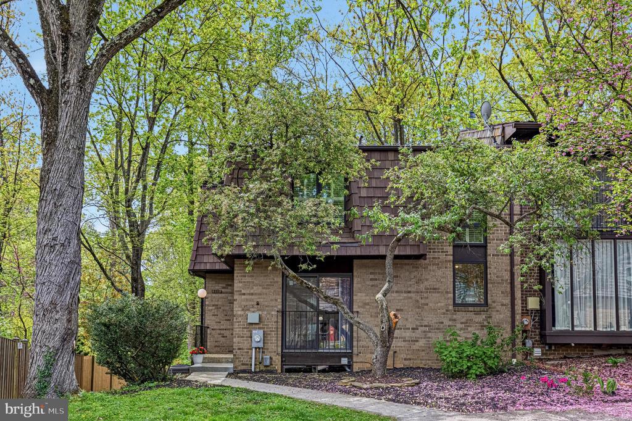
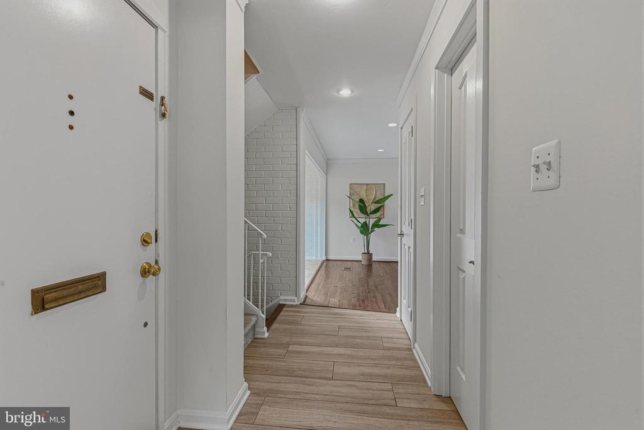
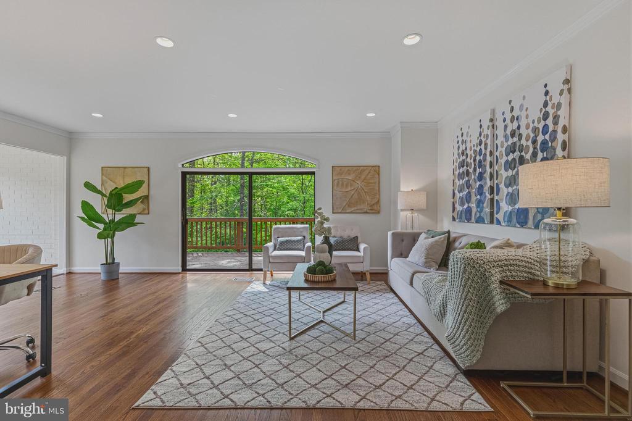
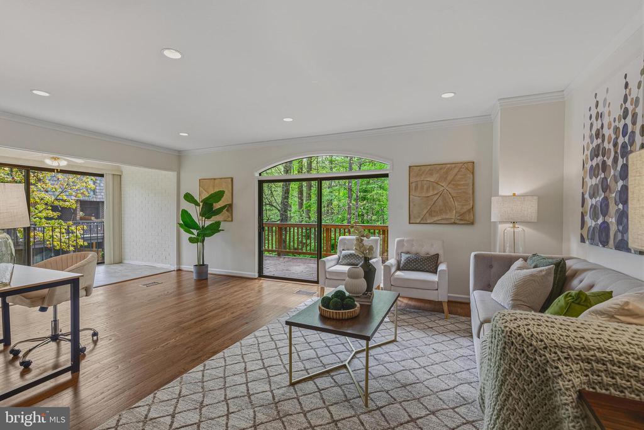
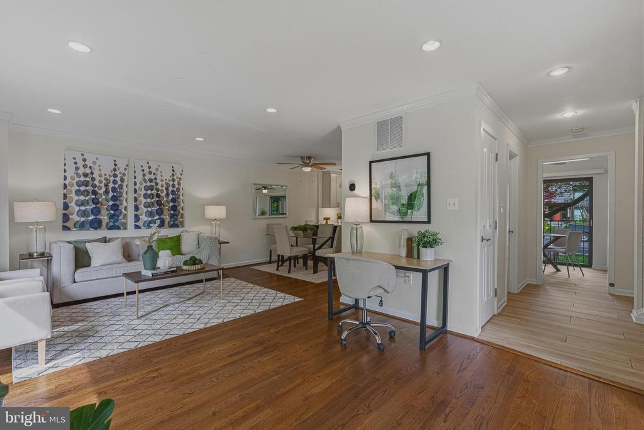
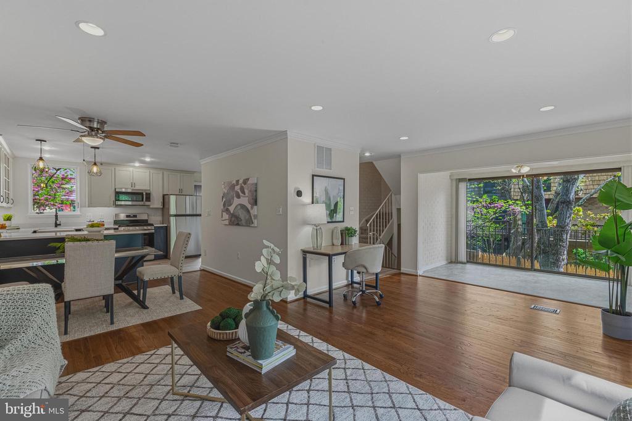
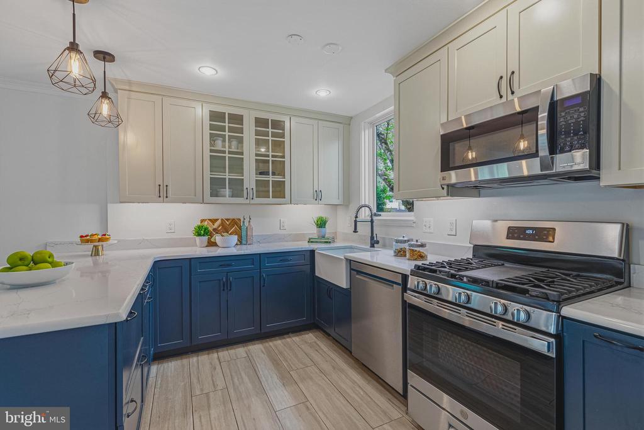
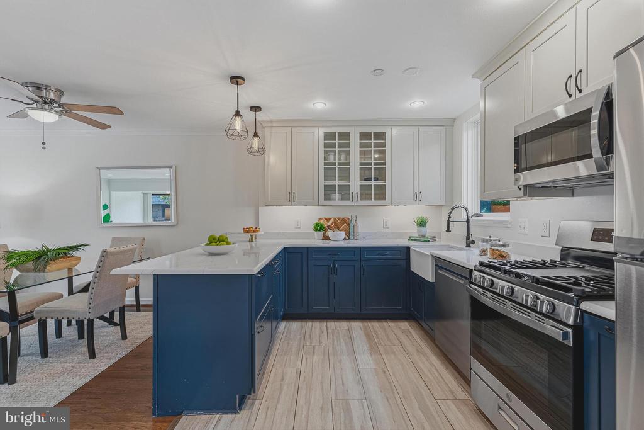
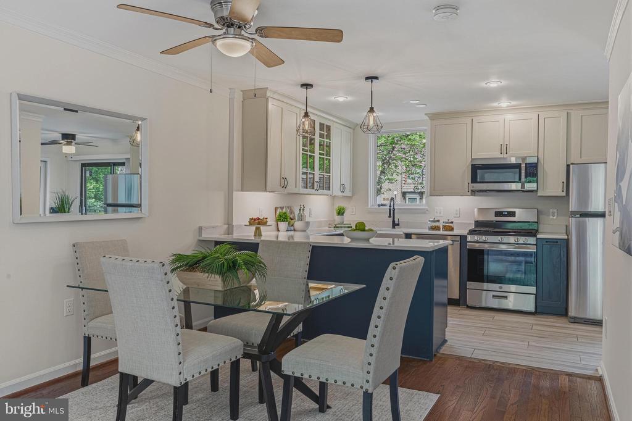
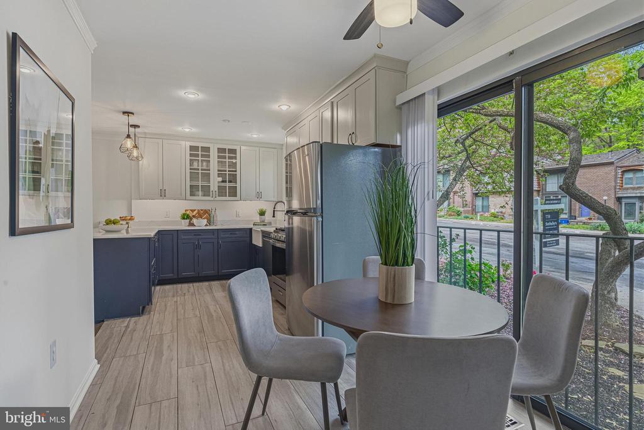
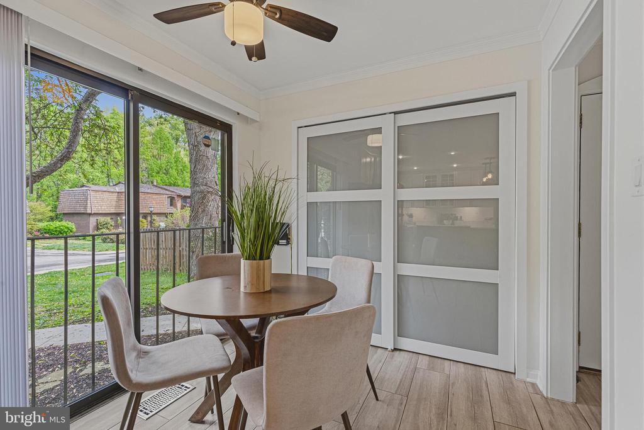
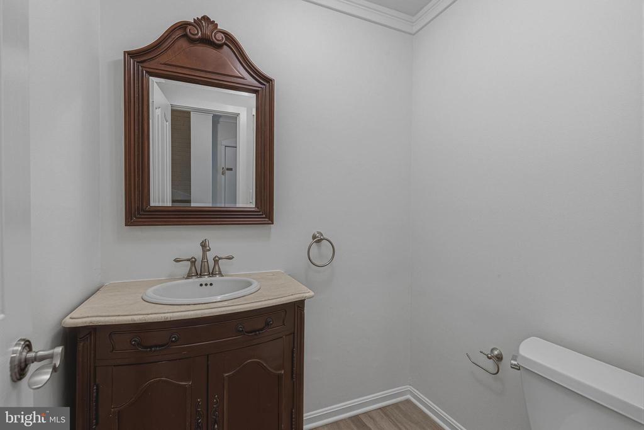
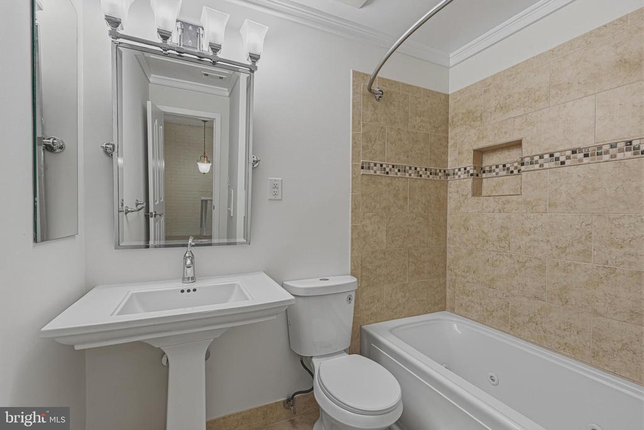
Beautiful end-unit townhome offering 3 bedrooms, 2 full baths, and 2 half baths in the sought-after Inverness Forest community. The sun-filled main level features an open-concept layout with hardwood floors, a spacious living area, and a beautifully updated kitchen complete with quartz countertops, stainless steel appliances, and a ceramic farmhouse sink - seamlessly open to the dining and living spaces, creating an ideal flow for both everyday living and entertaining. A dining area and breakfast nook provide flexible space, along with a convenient half bath.

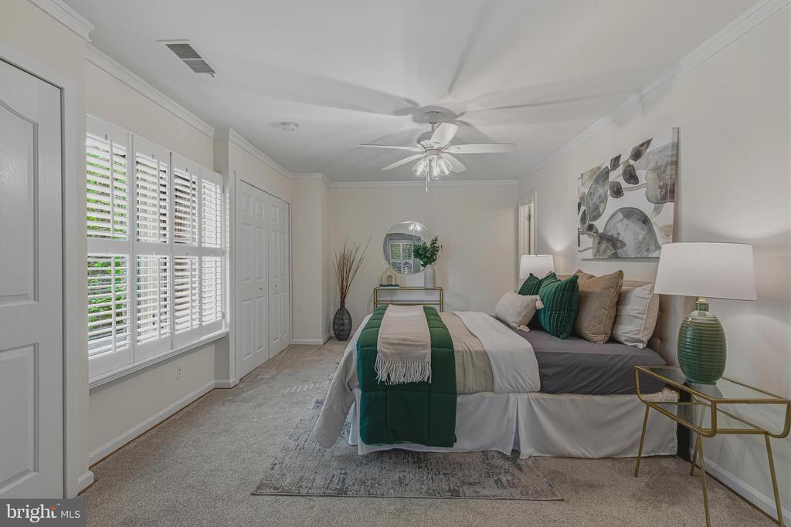
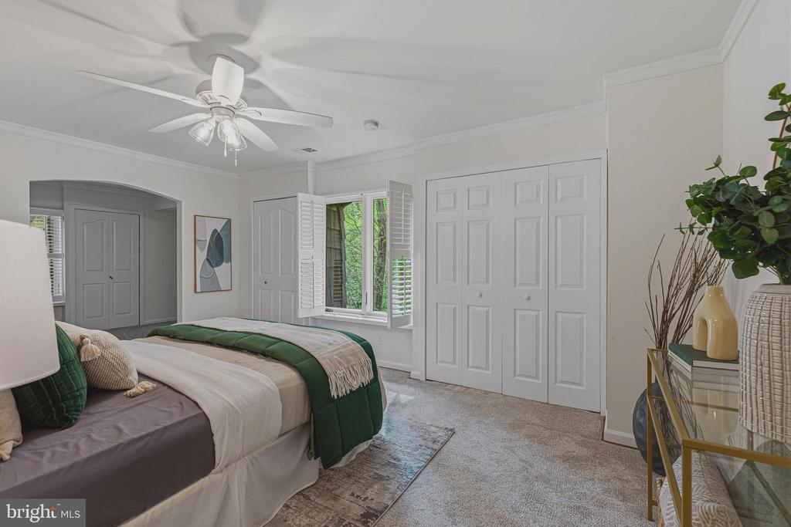
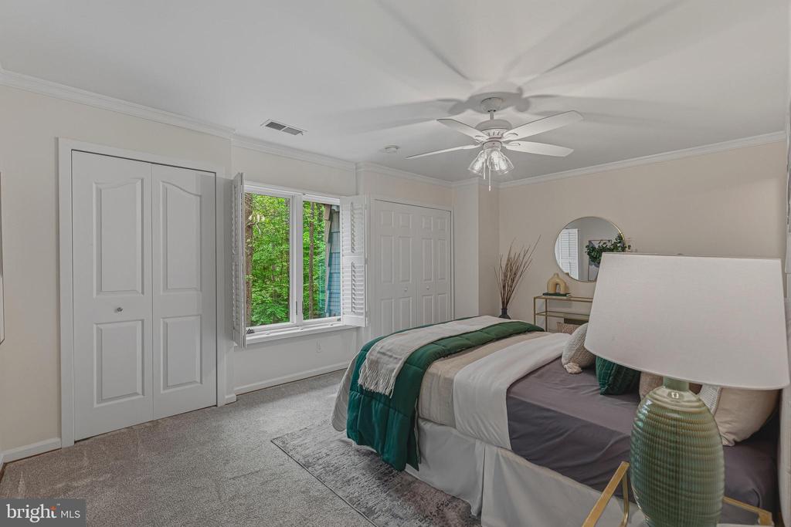
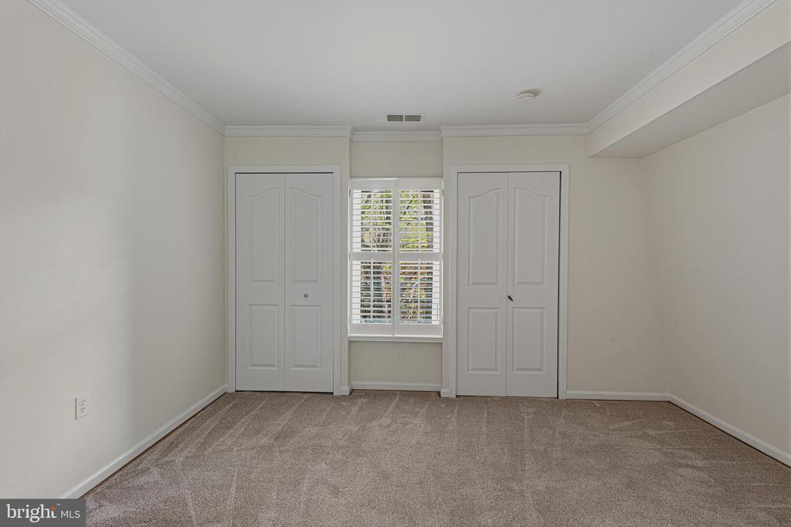
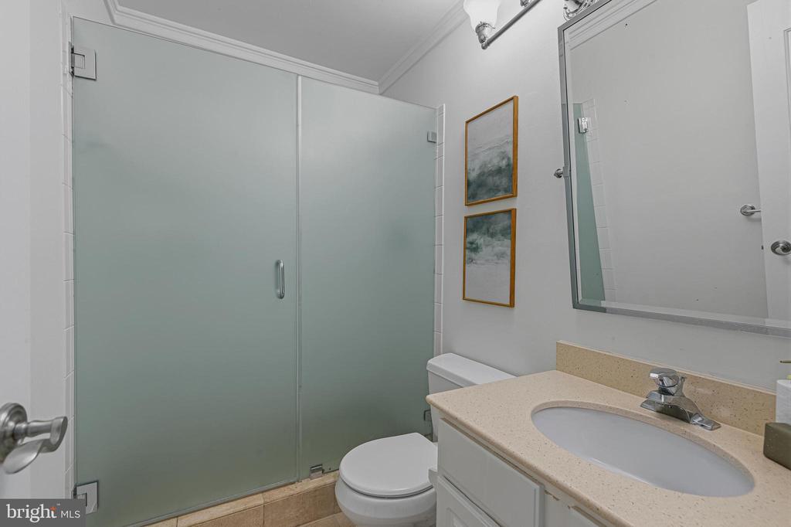
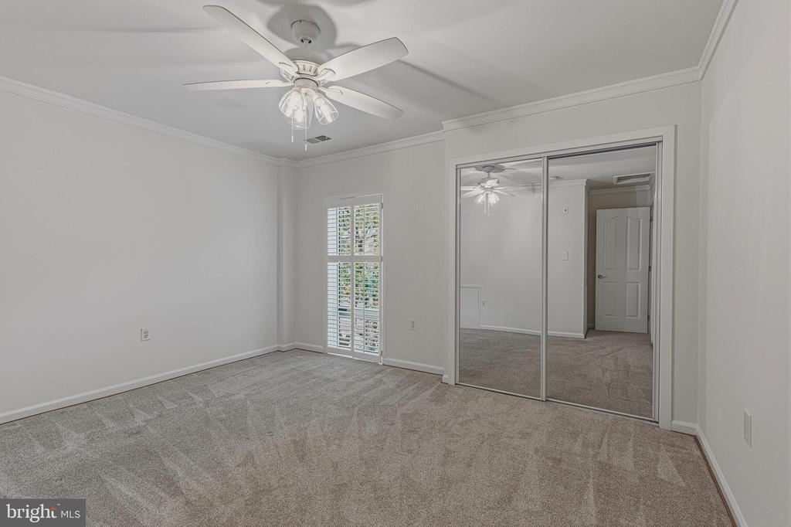
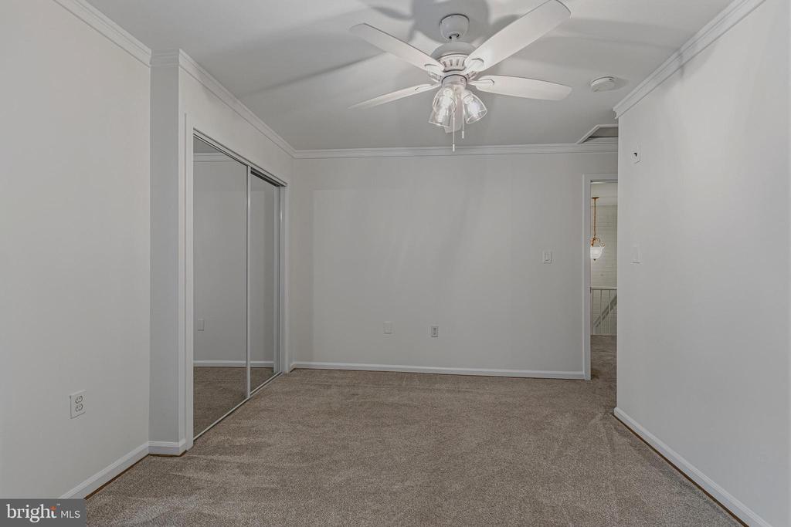
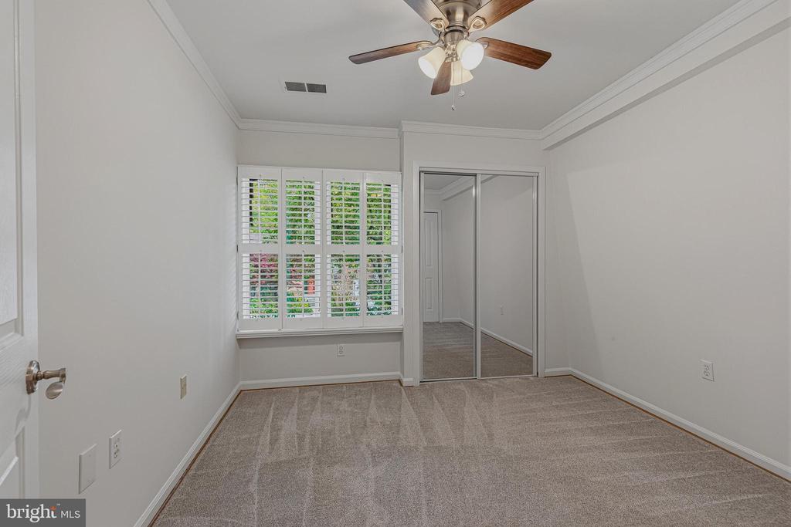
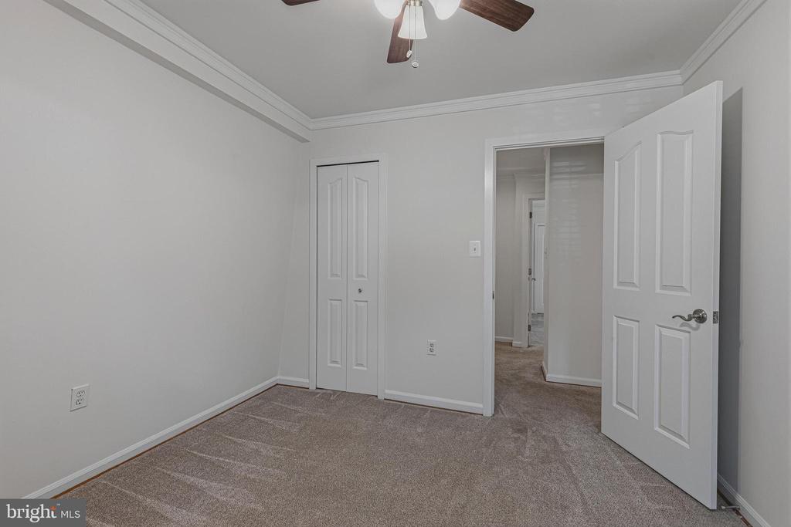
Upstairs, the primary suite includes an adjoining bonus room - perfect for a home office, nursery, or dressing area. Two additional bedrooms and two full bathrooms complete the upper level.

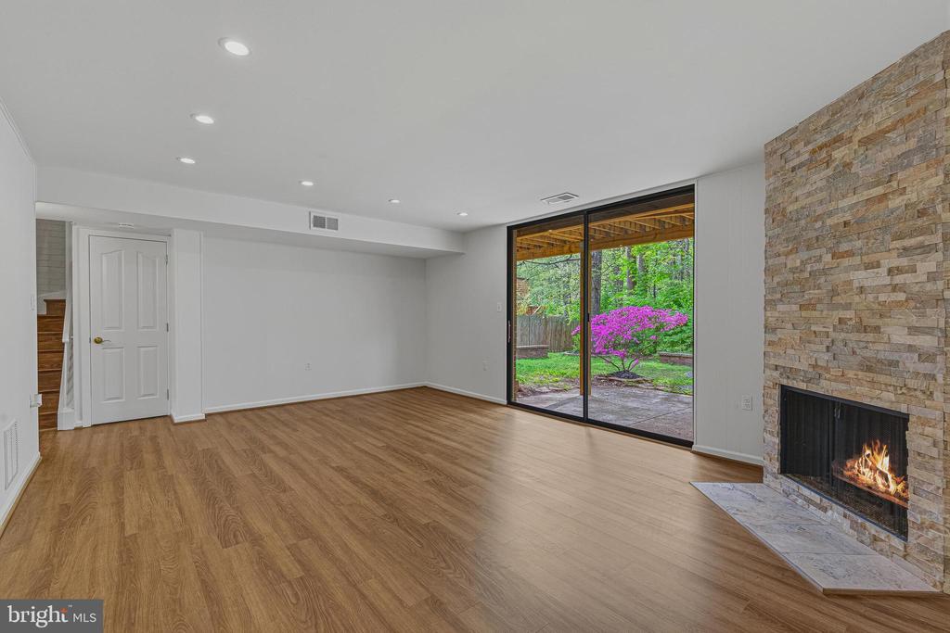
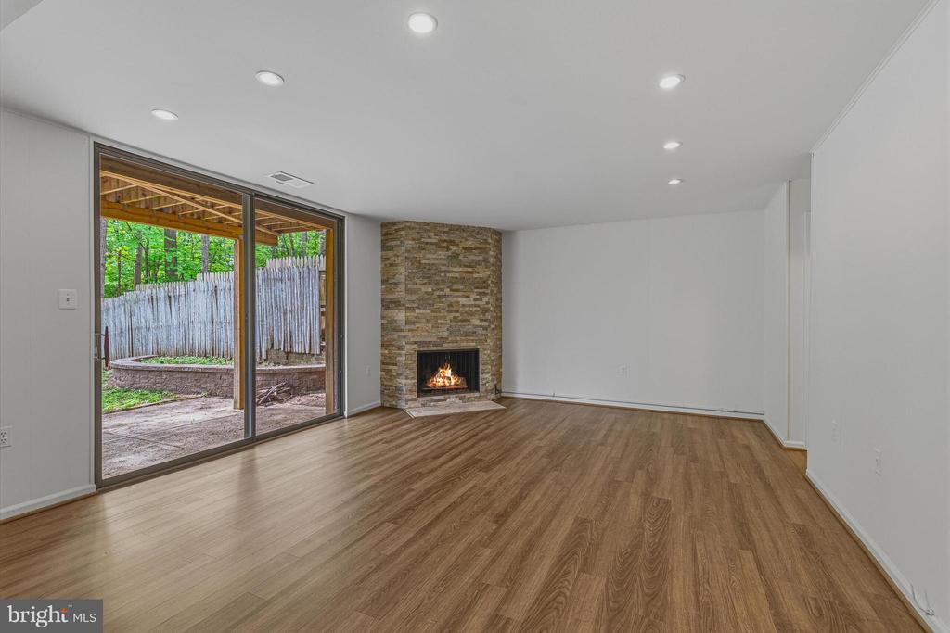
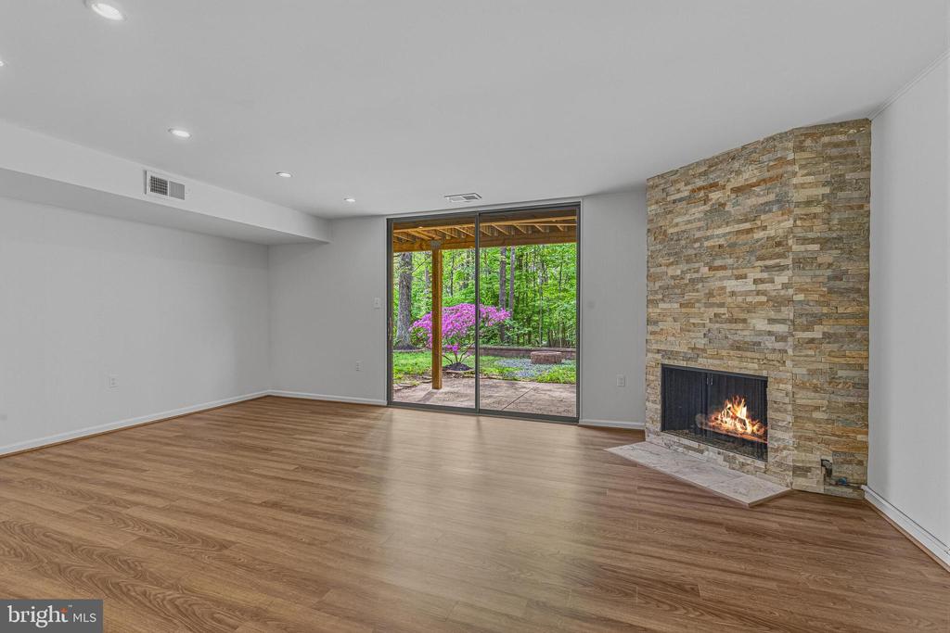
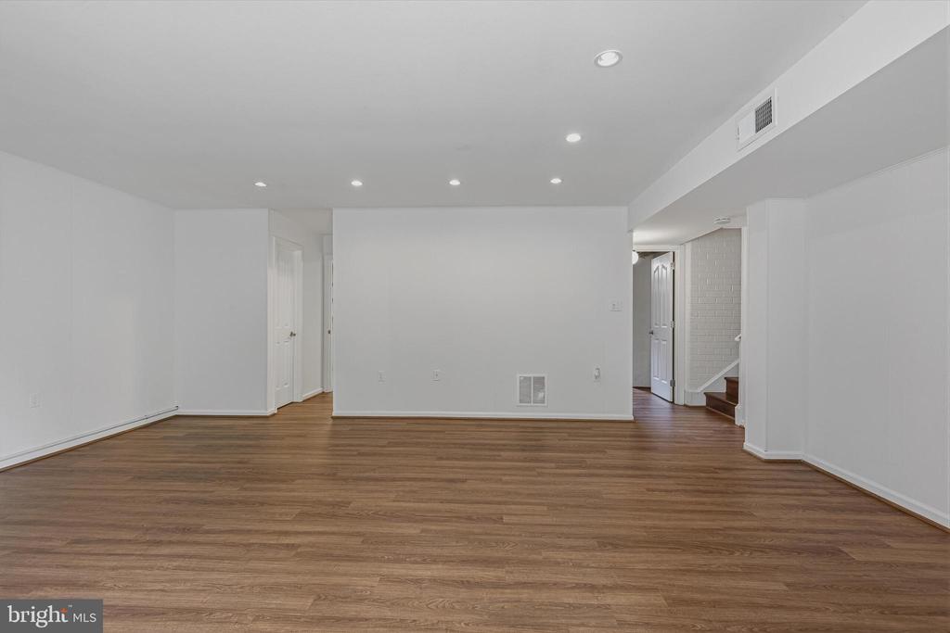
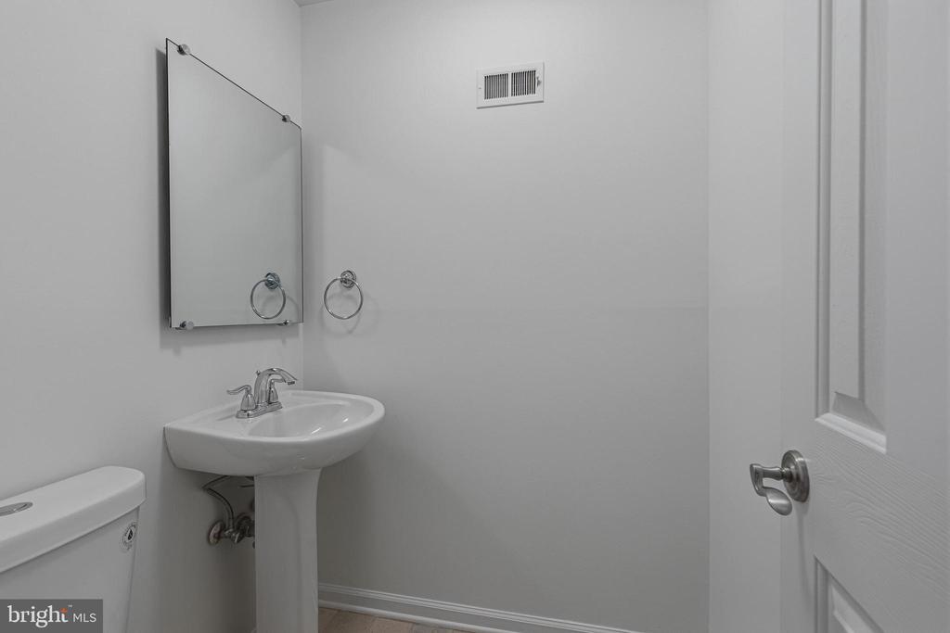
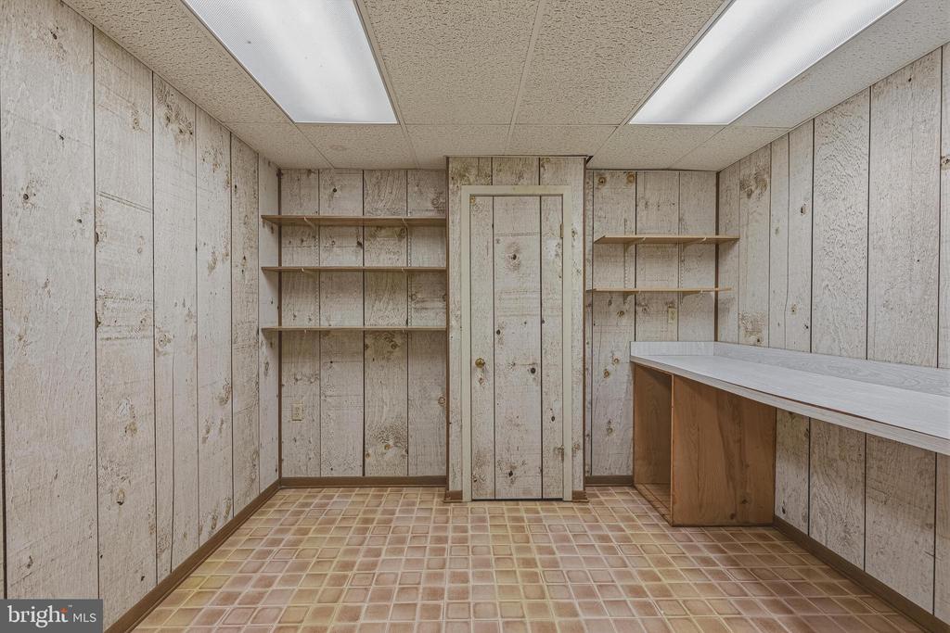
The walkout lower level offers a large recreation room with a cozy fireplace, a second half bath, and a storage room with built-in shelving.

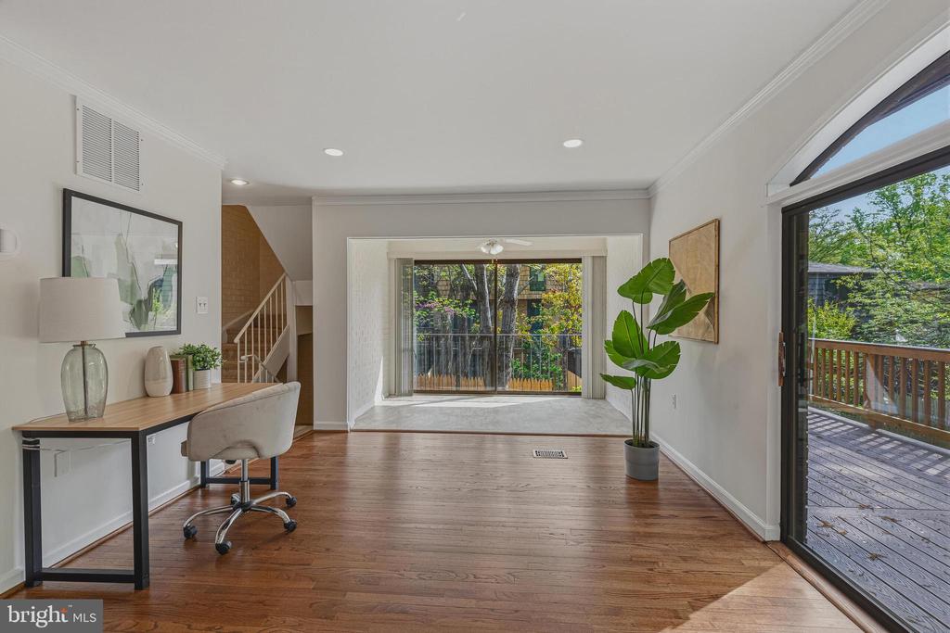
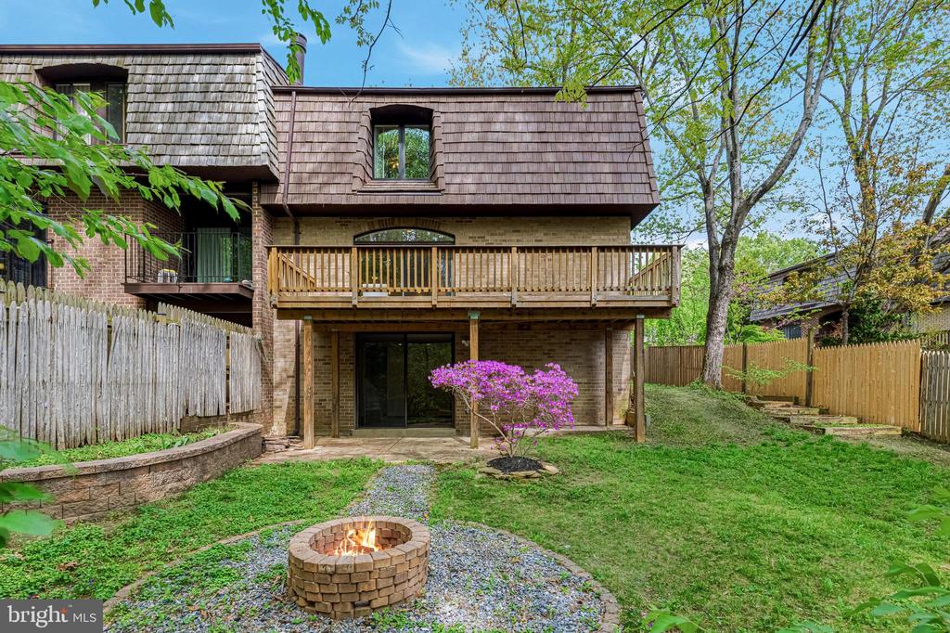
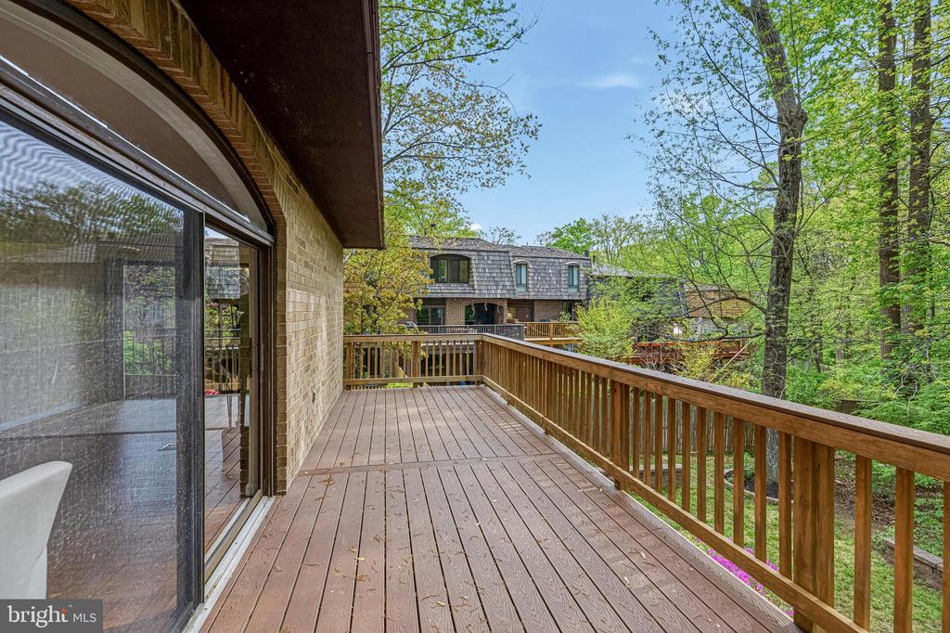
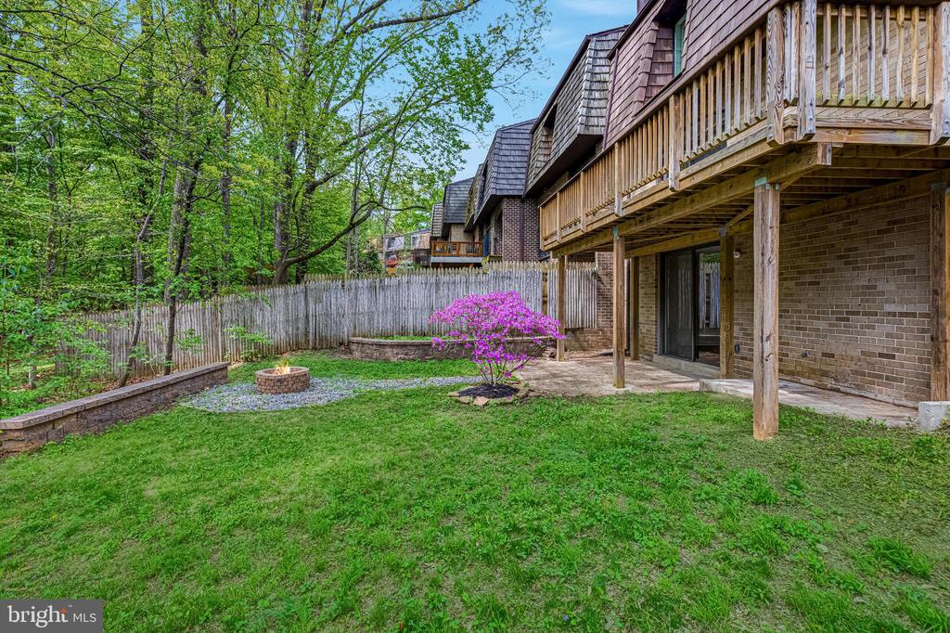
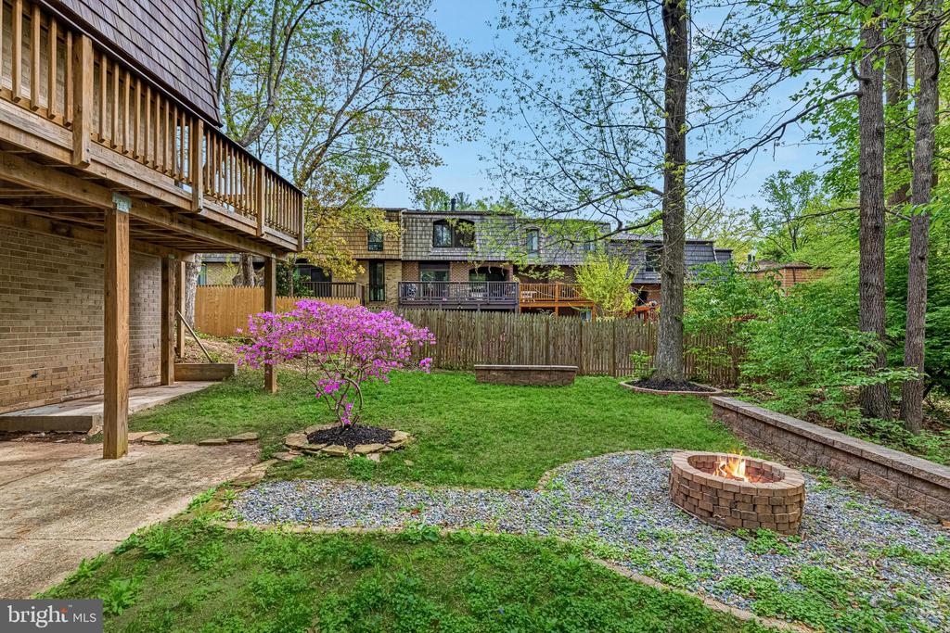
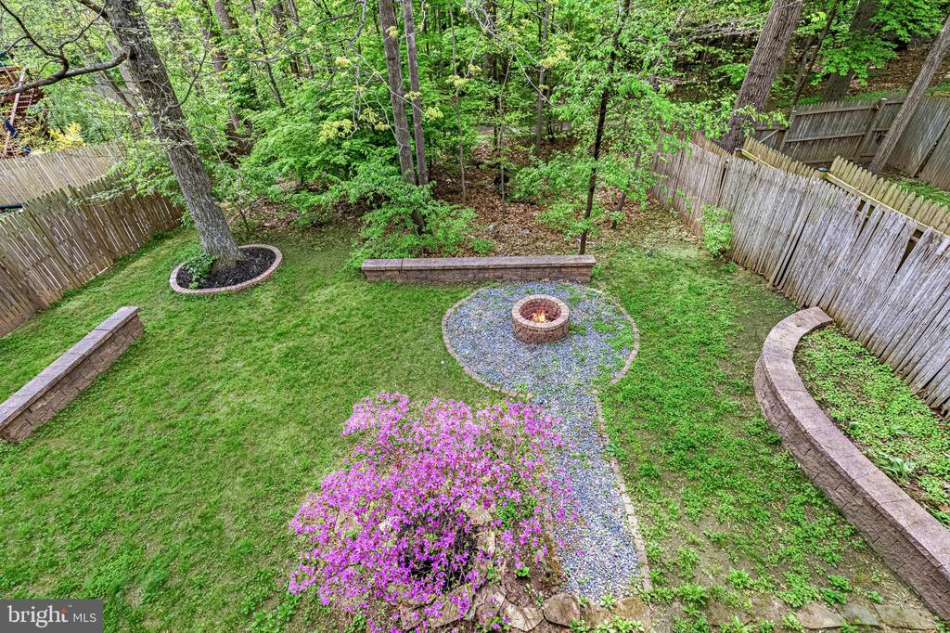
Enjoy outdoor living with a deck off the main level, a patio below, and a beautifully landscaped yard featuring a stone fire pit, retaining walls, and built-in seating. Just behind the home, you'll find a tot lot and a walking path that winds throughout the neighborhood - perfect for everyday enjoyment.

Recent updates include a new roof (2025), kitchen renovation (2021), HVAC (2023), new deck (2020), and fresh paint throughout (2026).

Ideally located near I-270 and I-495, Cabin John Park, Potomac Village, Cabin John Shopping Center, and the shops and restaurants of North Bethesda. The community is known for its fun neighborhood events, including festive Halloween celebrations and gatherings throughout the year - plus walkable to all schools.

3
beds

4
baths

2,082 Sq.Ft. LIVING AREA

4,158 Sq.Ft. lot

Eris Norman

Eris Norman

Features & Amenities

Interior

  • total bedrooms3
  • Total bathrooms4
  • full bathrooms2
  • half bathrooms2
  • Flooring Wood, Hardwood, Other, Stone
  • Fireplace Stone
  • APPLIANCES Gas Range, Gas Oven, Washer, Gas Water Heater, Dishwasher, Disposal, Exhaust Fan, Refrigerator, Microwave
  • other interior Features Eat-in Kitchen, Ceiling Fan(s), Recessed Lighting, Crown Molding, Open Floorplan

Area & Lot

  • Status Pending
  • Living Area2,082 Sq.Ft.
  • Total Area2,460 Sq.Ft.
  • Lot Area4,158 Sq.Ft.
  • MLS® IDMDMC2227364
  • TypeTownhouse
  • YEAR BUILT1971
  • NeighborhoodPotomac
  • Architecture StylesContemporary
  • View DescriptionTrees/Woods
  • High SchoolWINSTON CHURCHILL
  • School DistrictMONTGOMERY COUNTY PUBLIC SCHOOLS

Exterior

  • STORIES3
  • water SourcePublic
  • PoolNone
  • roofShingle
  • lot featuresBack Yard
  • parkingOff Street, Assigned
  • HEAT TYPEExhaust Fan, Natural Gas, Forced Air
  • AIR CONDITIONINGCeiling Fan(s), Other, Electric, Attic Fan
  • sewerPublic Sewer
  • SubstructureOther

Financial

  • Sales Price$785,000
  • Real Estate Tax $8,205/yr
  • HOA $1,002/yr
  • Zoning R90
image

Schedule a Showing

We would love to show you our beautiful property. Please select your preferred date and time below. An agent will be in touch shortly to confirm your appointment.

Schedule a Showing

We would love to show you our beautiful property. Please select your preferred date and time below. An agent will be in touch shortly to confirm your appointment.

Thank you for your interest in 8042 INVERNESS RIDGE ROAD, POTOMAC, MD 20854. We are reviewing your request and will be in touch shortly!

Mortgage Calculator

Estimate your monthly mortgage payment, including the principal and interest, property taxes, and HOA. Adjust the values to generate a more accurate rate.

All estimates are provided for informational purposes only. Actual amounts may vary.
$0,000 Your Payment 20 15 65
$0,000 Your Payment

Potomac

Explore

Work With Us

We pride ourselves in providing personalized solutions that bring our clients closer to their dream properties and enhance their long-term wealth. Contact us today to find out how we can be of assistance to you!

Follow Us on Instagram