7922 Turncrest
7922 Turncrest
7922 Turncrest
7922 Turncrest
7922 Turncrest
7922 Turncrest
7922 Turncrest
7922 Turncrest
7922 Turncrest
7922 Turncrest
7922 Turncrest
7922 Turncrest
7922 Turncrest
7922 Turncrest
7922 Turncrest
7922 Turncrest
7922 Turncrest
7922 Turncrest
7922 Turncrest
7922 Turncrest
7922 Turncrest
7922 Turncrest
7922 Turncrest
7922 Turncrest
7922 Turncrest
7922 Turncrest
7922 Turncrest
7922 Turncrest
7922 Turncrest
7922 Turncrest
7922 Turncrest
7922 Turncrest
7922 Turncrest
7922 Turncrest
7922 Turncrest
7922 Turncrest
7922 Turncrest
7922 Turncrest
7922 Turncrest
7922 Turncrest
7922 Turncrest
7922 Turncrest
SEE ALL PHOTOS
7922 Turncrest
7922 Turncrest
7922 Turncrest
7922 Turncrest
7922 Turncrest
7922 Turncrest
7922 Turncrest
7922 Turncrest
7922 Turncrest
7922 Turncrest
7922 Turncrest
7922 Turncrest
7922 Turncrest
7922 Turncrest
7922 Turncrest
7922 Turncrest
7922 Turncrest
7922 Turncrest
7922 Turncrest
7922 Turncrest
7922 Turncrest
7922 Turncrest
7922 Turncrest
7922 Turncrest
7922 Turncrest
7922 Turncrest
7922 Turncrest
7922 Turncrest
7922 Turncrest
7922 Turncrest
7922 Turncrest
7922 Turncrest
7922 Turncrest
7922 Turncrest
7922 Turncrest
7922 Turncrest
7922 Turncrest
7922 Turncrest
7922 Turncrest
7922 Turncrest
7922 Turncrest
7922 Turncrest
Sold

7922 Turncrest

7922 TURNCREST, POTOMAC, MD 20854

$1,375,000
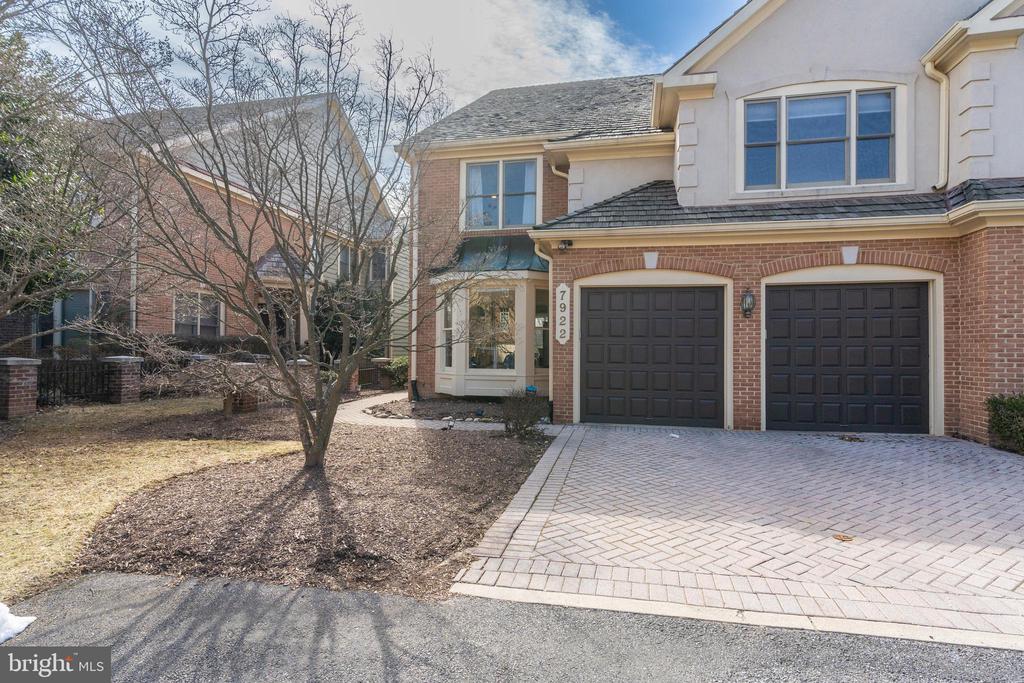
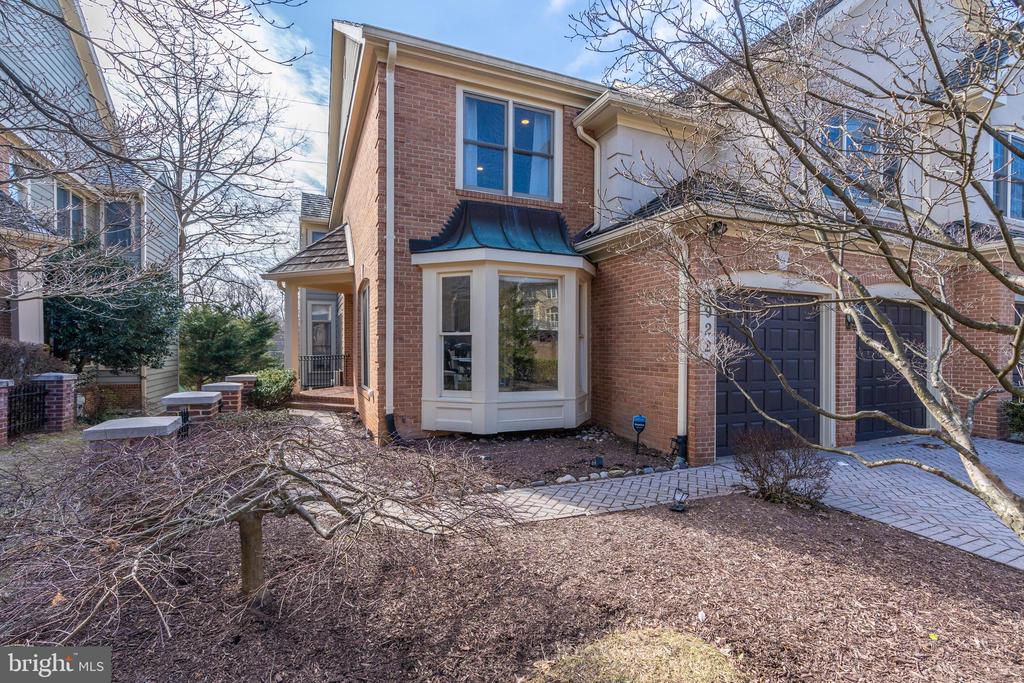
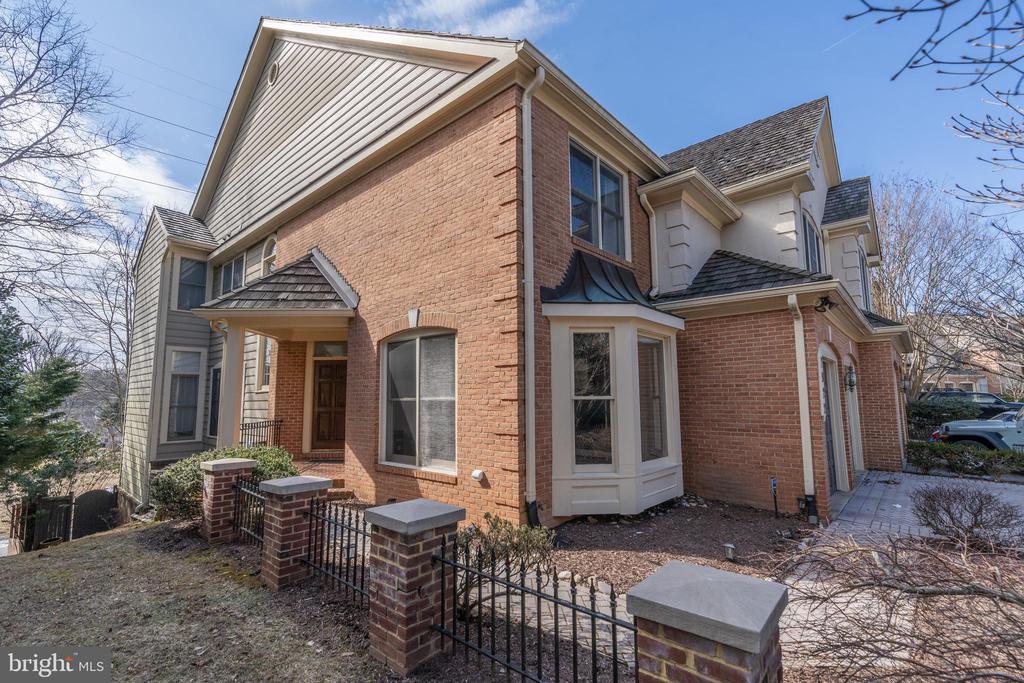
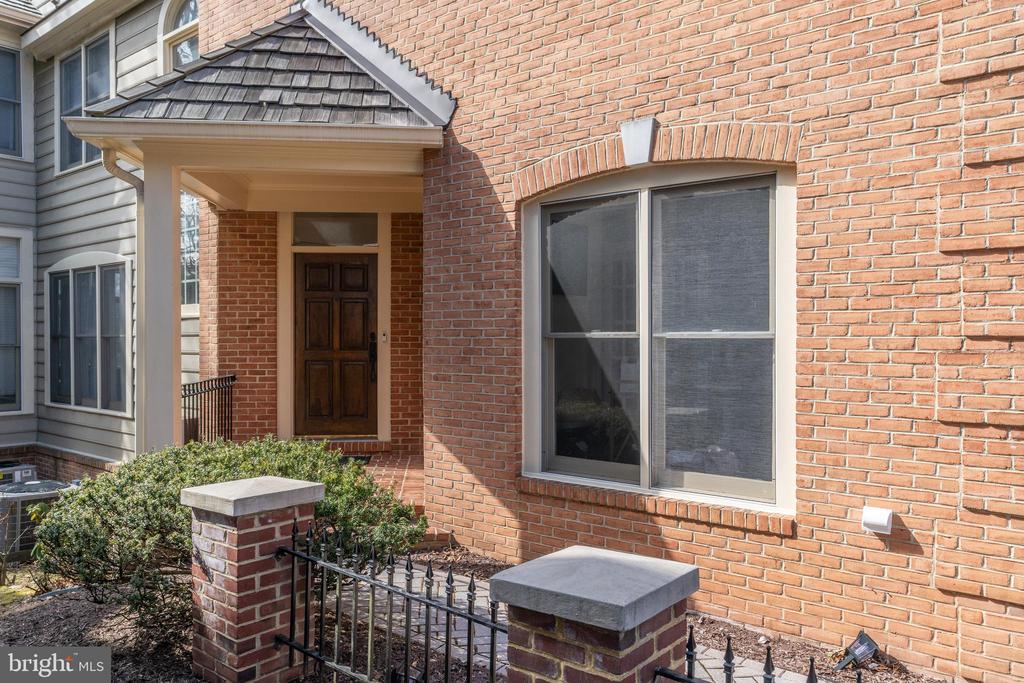
ALL OFFERS, IF ANY, WILL BE REVIEWED TUESDAY 3/4 BY 4PM. Welcome to 7922 Turncrest Dr. located in highly sought after Potomac Crest. This stunning updated 5bdr/3.5ba combines modern finishes and a spacious open floor plan which lets natural light in and makes this the perfect space for both entertaining and intimate family moments.

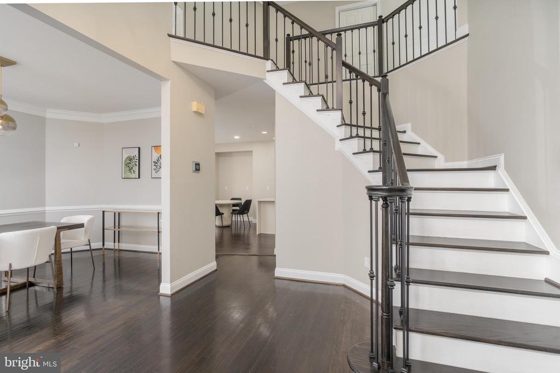
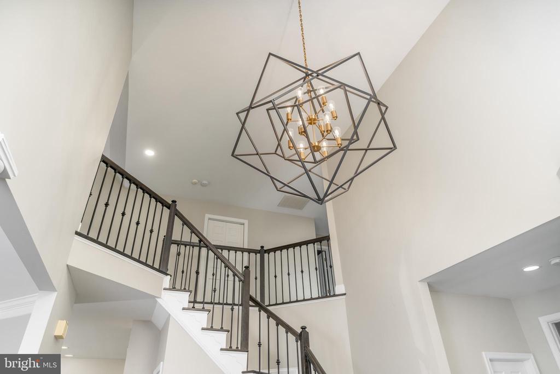
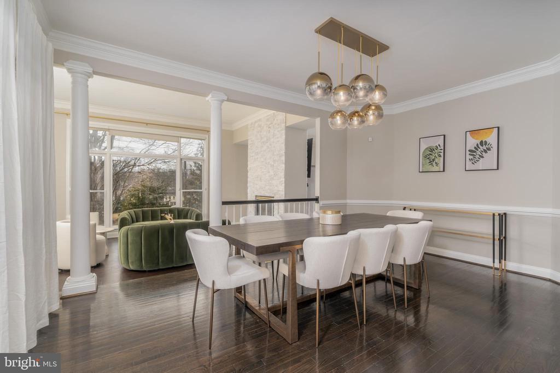
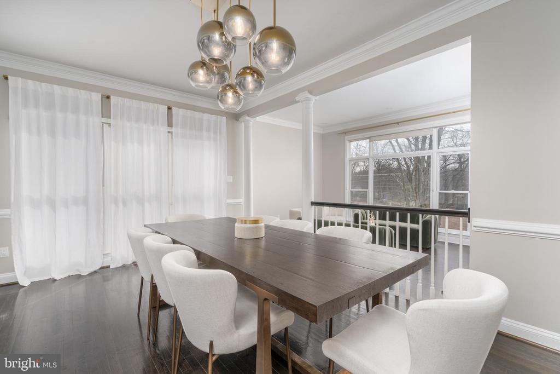
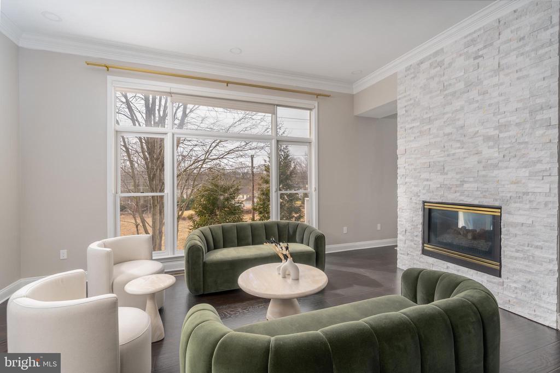
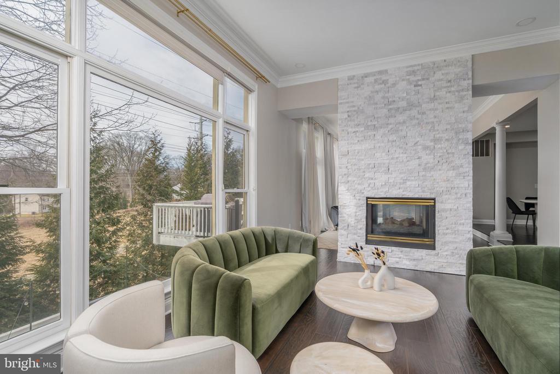
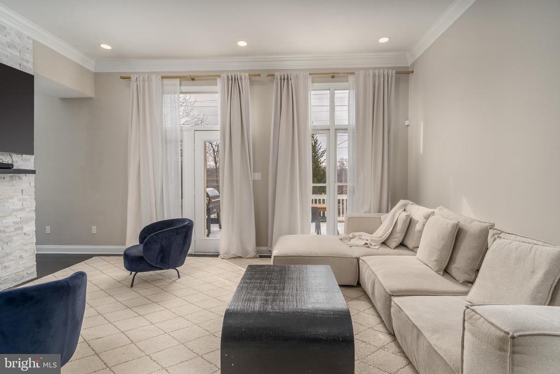
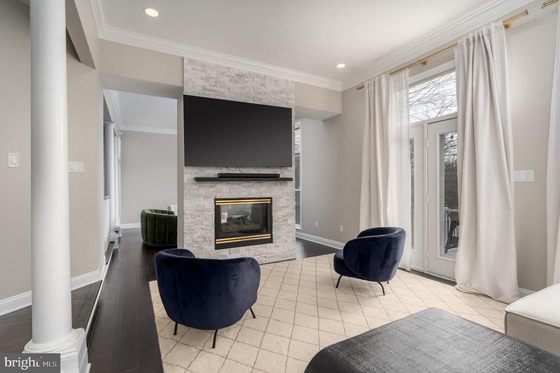
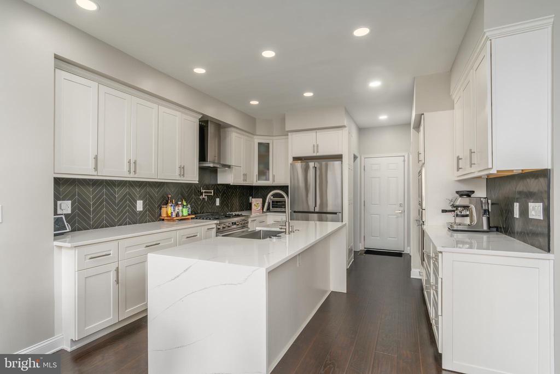
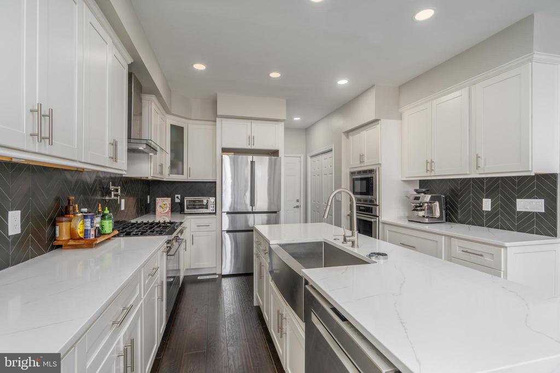
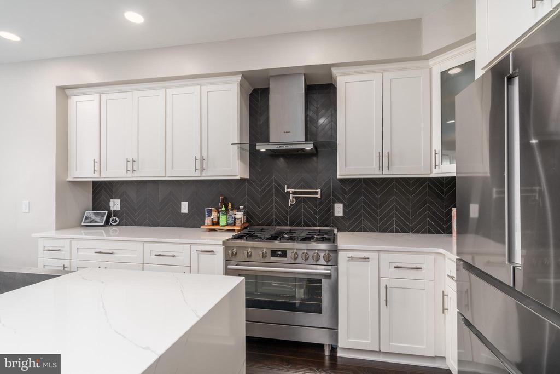
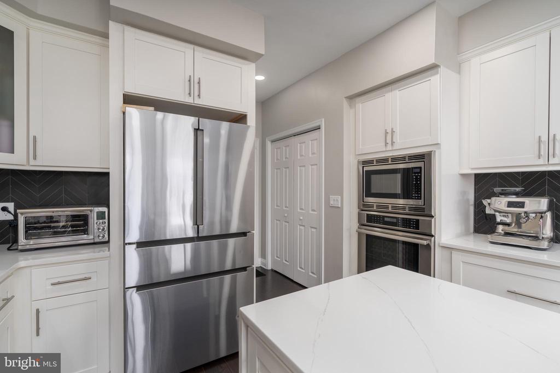
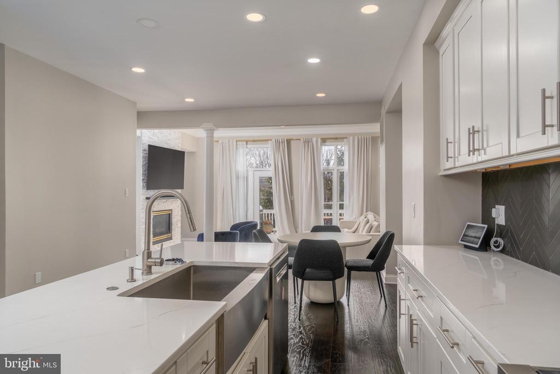
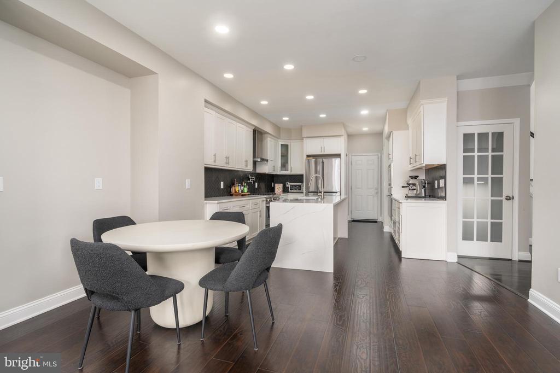
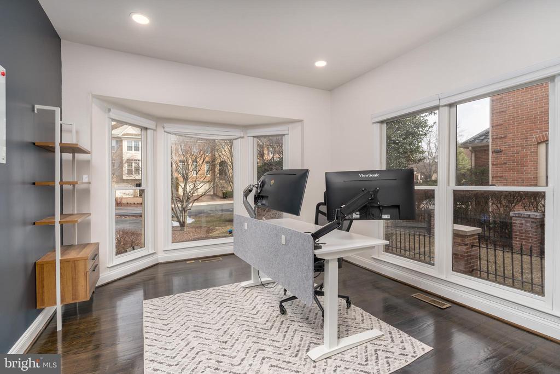
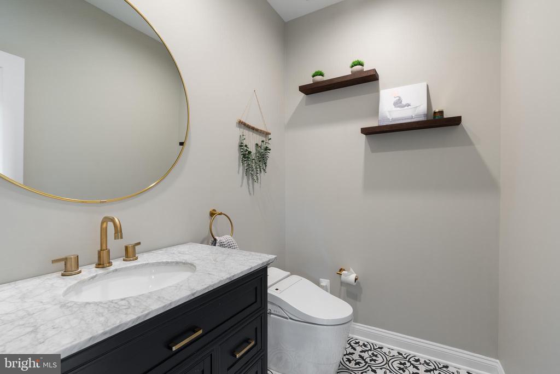
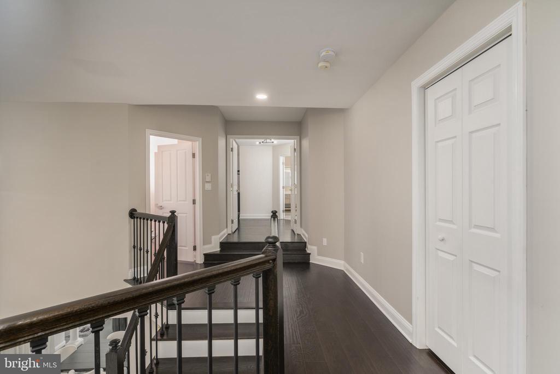
Stepping in, you're immediately welcomed by a spacious 2-story foyer, gleaming new hardwoods throughout much of the home and new custom wrought iron railings all adding to the home's elegance. Recently updated throughout the entire home, the main level has been reinvented to include a chef's kitchen with new Bosch appliances, center island, quartz countertops and all new cabinetry, a dream for both culinary excellence and effortless hosting. This space flows into an expansive family room, formal living room, elegant dining room, and main level library or home office - all exuding warmth and charm.

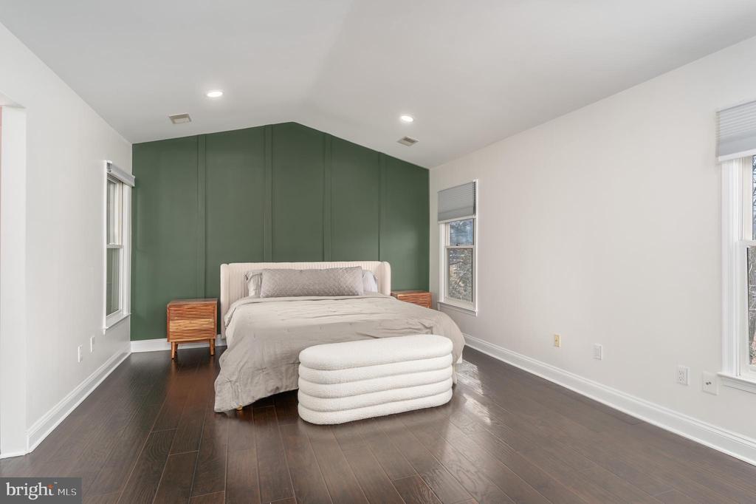
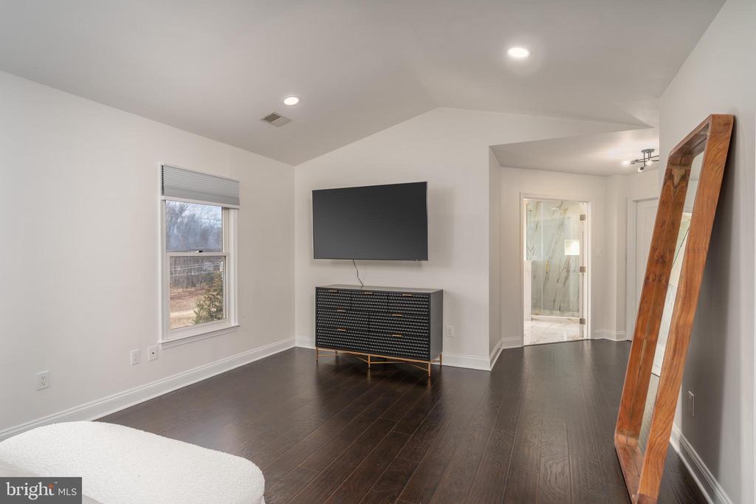
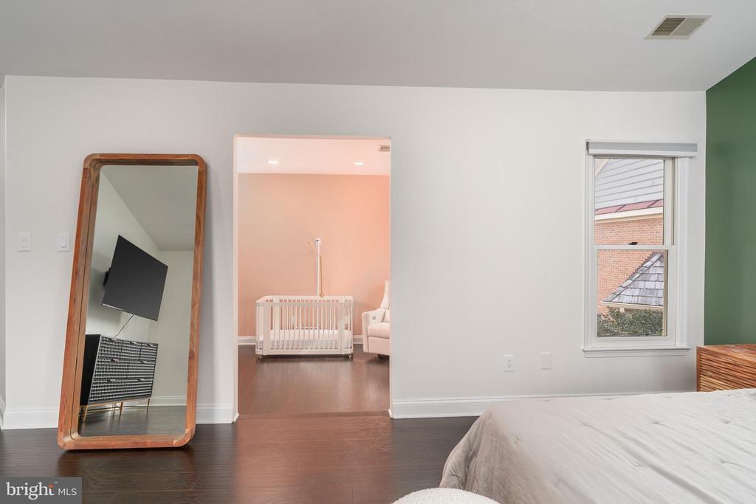
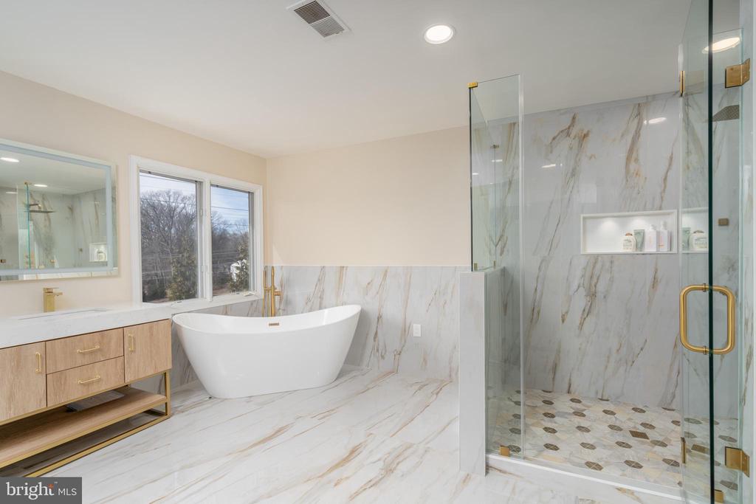
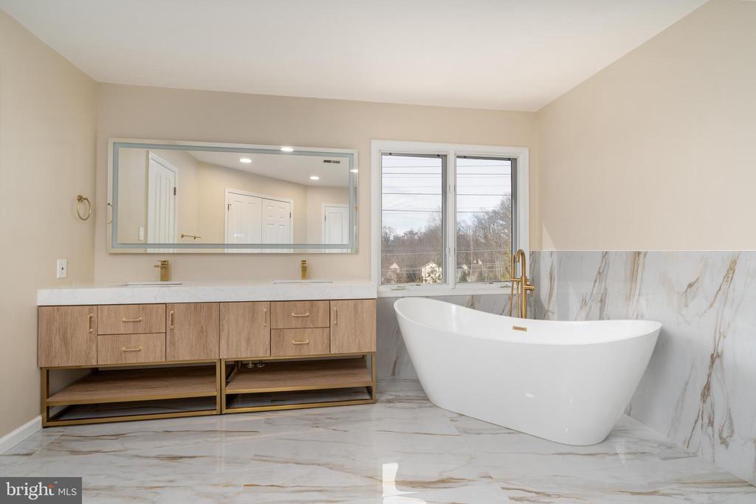
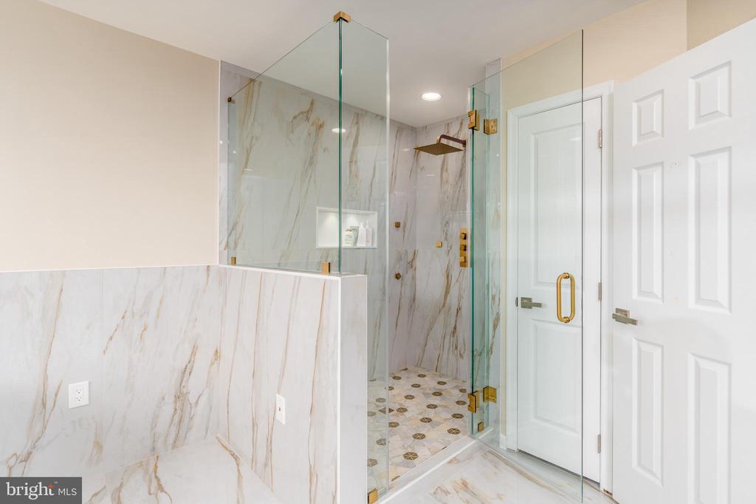
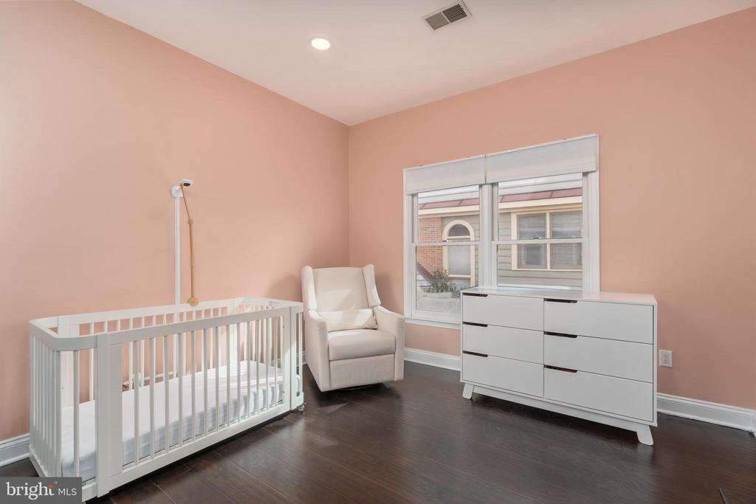
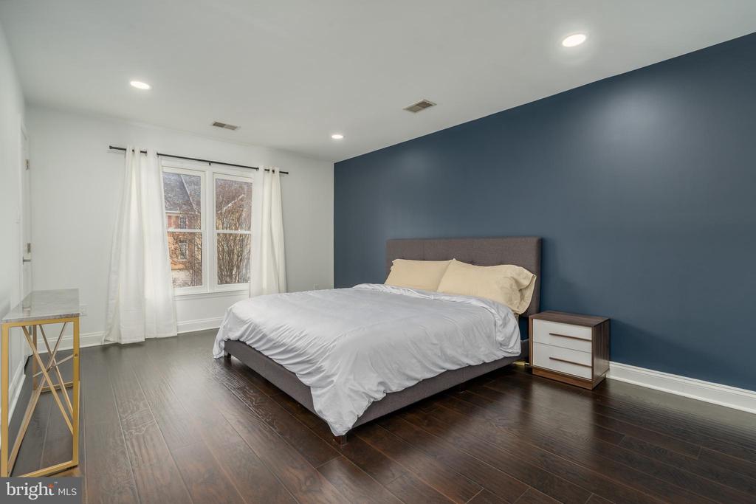
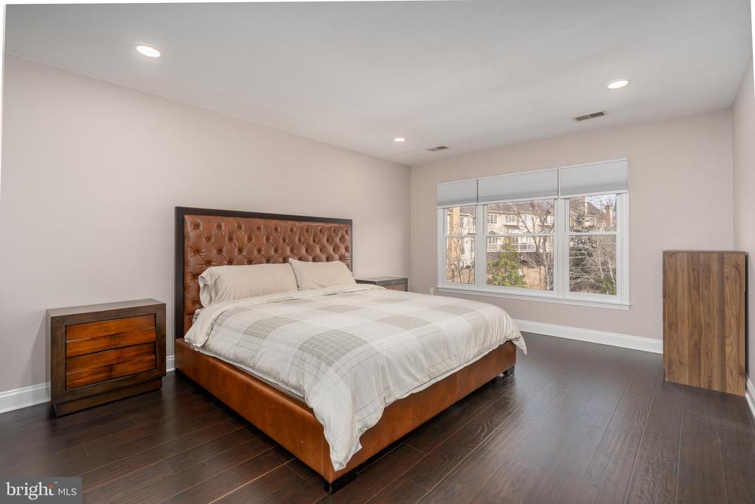
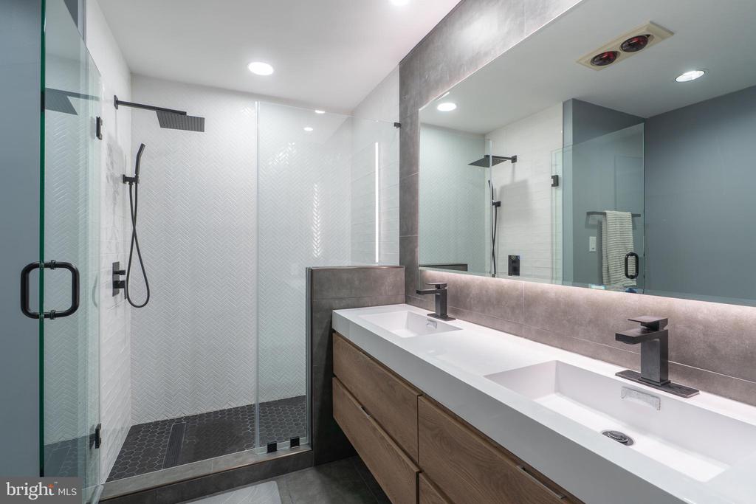
Upstairs, the primary suite is large and inviting with a lavish en-suite bath including marble floors, double vanities, a large soaking tub, a frameless glass shower and spacious walk-in closets. Three additional bedrooms, all with ample closet space, a second full bath and washer/dryer complete the upper level.

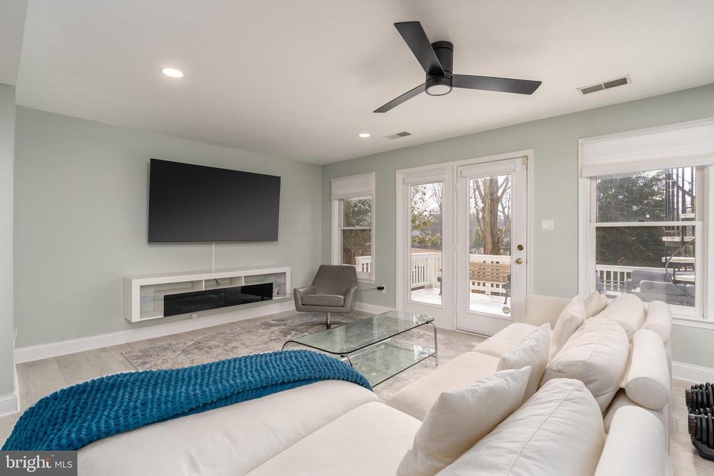
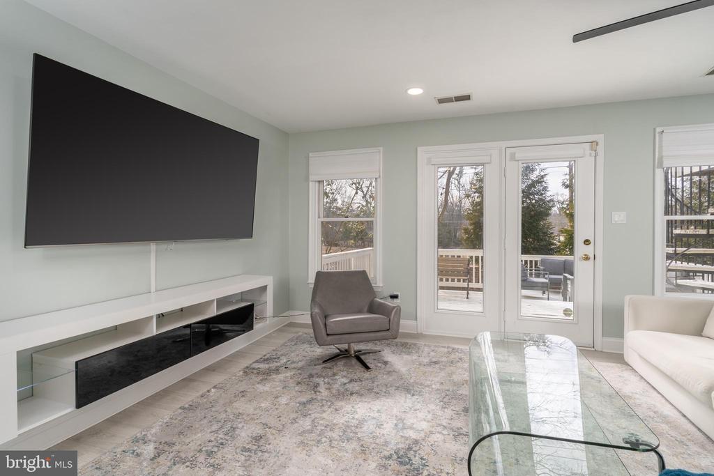
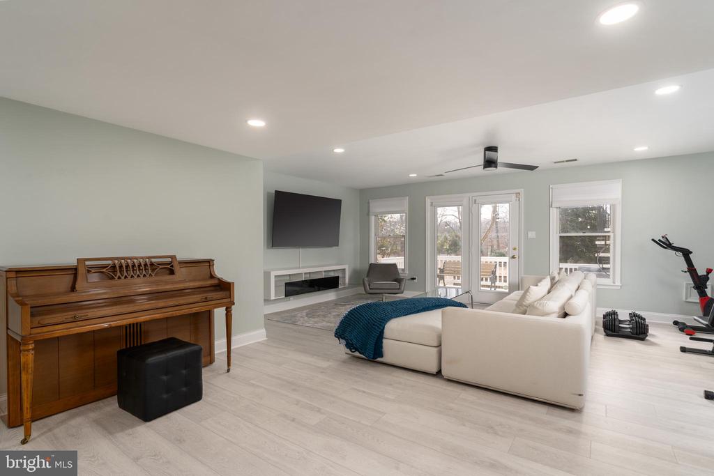
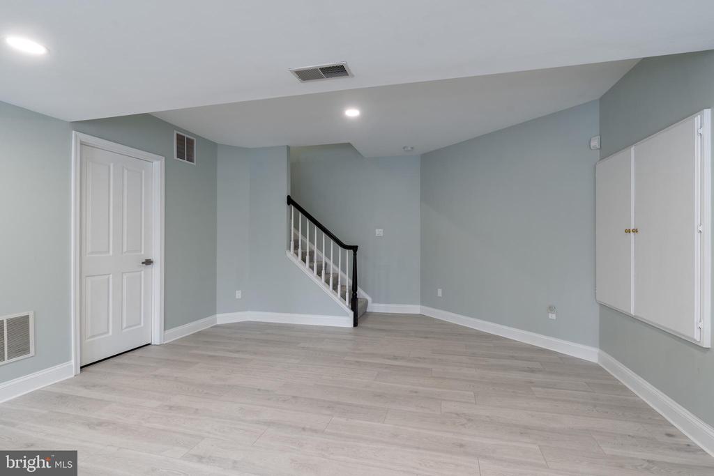
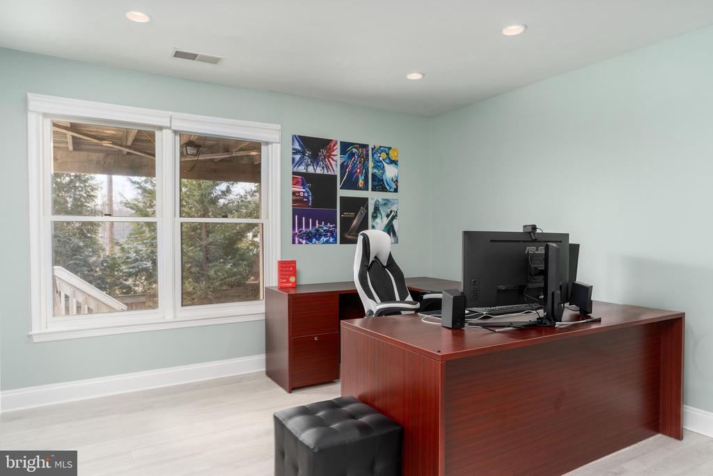
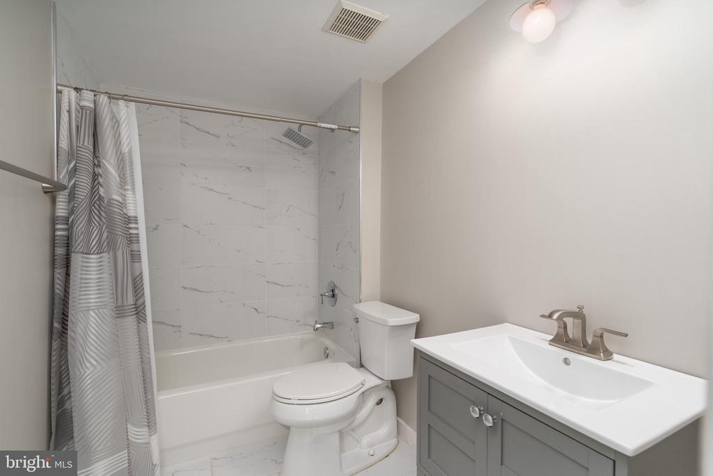
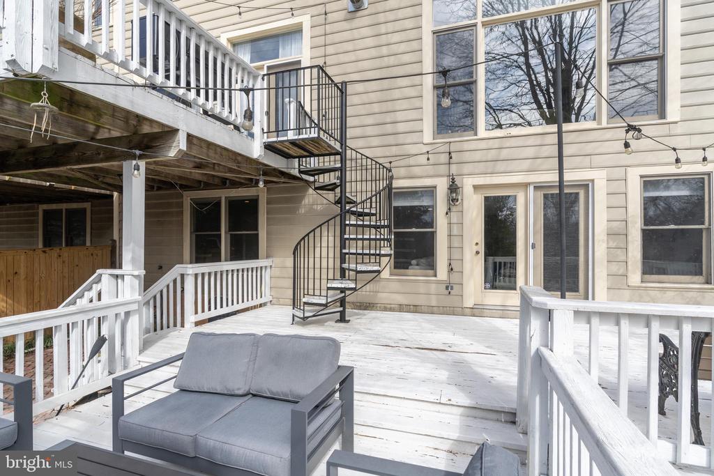
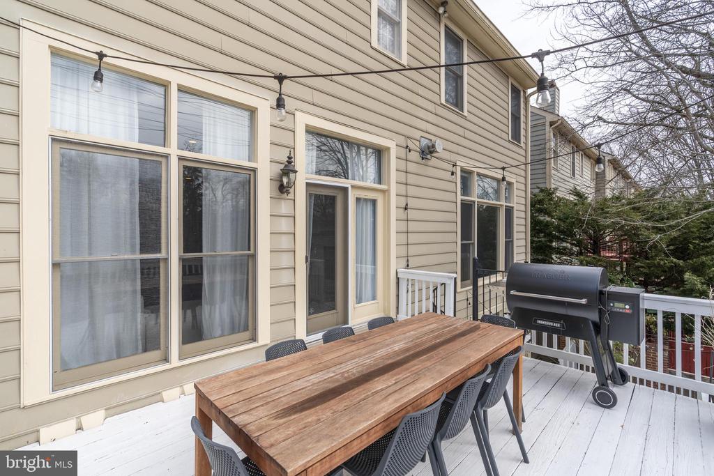
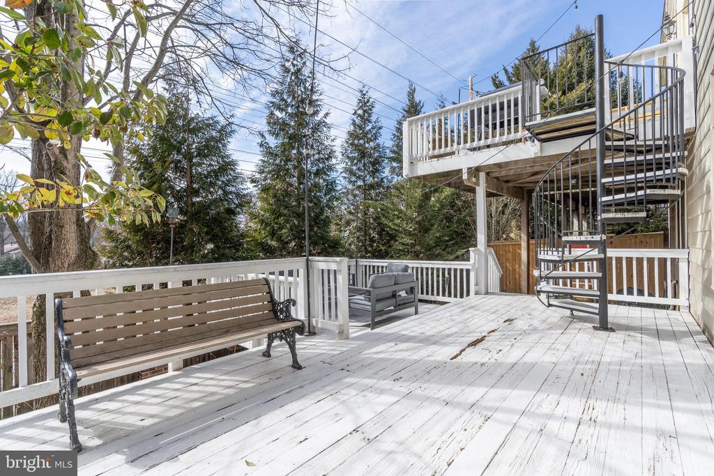
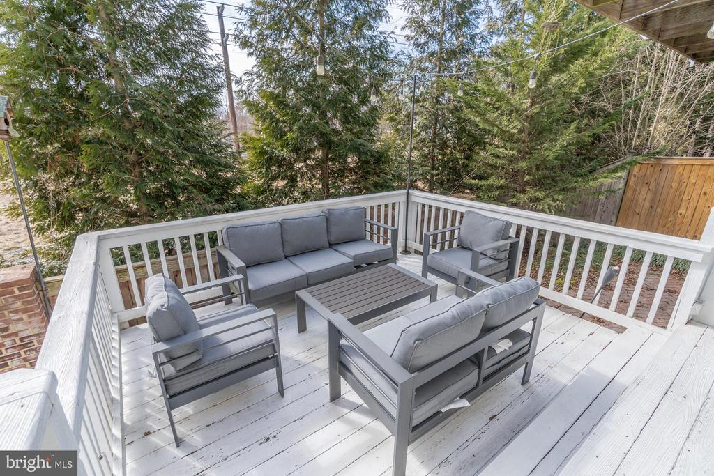
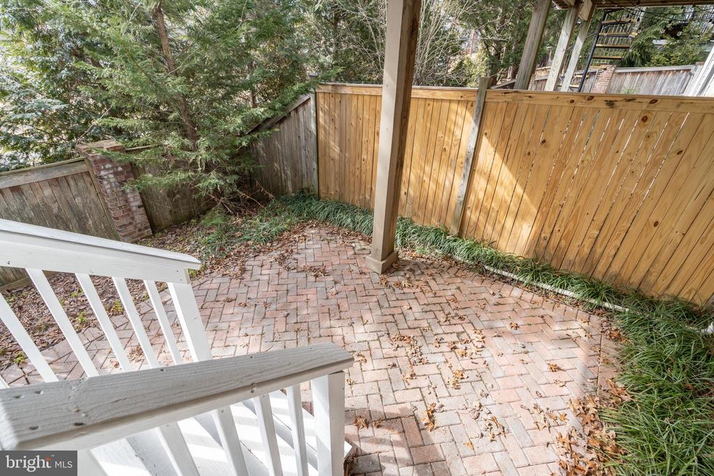
The walkout lower level offers an ideal space for relaxation or recreation. A large recreation room, with all new flooring, a 5th bedroom, full bath and additional storage room finish the lower level. A two level deck, accessed from both the family room and the lower level also offers great entertaining potential.

The Potomac Crest neighborhood is conveniently located minutes to Cabin John Shopping Center where you'll find places like Giant and CVS and many dining options at places like Gregorio's, Sisters Thai, Cava, and Shake Shack just to name a few. Also close proximity to Cabin John Regional Park and shopping at Montgomery Mall, 270 and 495 make this location unbeatable!

5
beds

4
baths

4,538 Sq.Ft. LIVING AREA

4,777 Sq.Ft. lot

Adam Isaacson

Adam Isaacson

Features & Amenities

Interior

  • total bedrooms5
  • Total bathrooms4
  • full bathrooms3
  • half bathroom1
  • Laundry room Main Floor
  • Flooring Carpet, Hardwood, Laminated, Tile/Brick
  • APPLIANCES Built-In Microwave, Compactor, Cooktop, Cooktop - Down Draft, Dishwasher, Disposal, Dryer - Electric, Exhaust Fan, Extra Refrigerator/Freezer, Humidifier, Icemaker, Instant Hot Water, Microwave, Oven - Double, Oven - Self Cleaning, Oven - Single, Oven - Wall, Oven/Range - Gas, Refrigerator, Stainless Steel Appliances, Trash Compactor, Washer, Water Heater
  • other interior Features Breakfast Area, Carpet, Ceiling Fan(s), Chair Railings, Crown Moldings, Curved Staircase, Dining Area, Family Room Off Kitchen, Formal/Separate Dining Room, Floor Plan - Open, Kitchen - Eat-In, Kitchen - Gourmet, Kitchen - Table Space, Pantry, Recessed Lighting, Bathroom - Stall Shower, Bathroom - Tub Shower, Upgraded Countertops, Walk-in Closet(s), Window Treatments, Wood Floors

Area & Lot

  • Status Sold
  • Date Sold April 4, 2025
  • Living Area4,538 Sq.Ft.
  • Total Area5,332 Sq.Ft.
  • Lot Area4,777 Sq.Ft.
  • MLS® IDMDMC2167300
  • TypeTownhouse
  • YEAR BUILT1995
  • NeighborhoodPotomac
  • Architecture StylesColonial, Contemporary, Villa
  • View DescriptionTrees/Woods
  • High SchoolWINSTON CHURCHILL
  • School DistrictMONTGOMERY COUNTY PUBLIC SCHOOLS

Exterior

  • STORIES3
  • Garage Space2.0
  • water SourcePublic
  • PoolNo Pool
  • roofShake
  • parkingAttached Garage
  • HEAT TYPEForced Air, Heat Pump(s)
  • AIR CONDITIONINGCeiling Fan(s), Central A/C, Heat Pump(s), Programmable Thermostat, Zoned
  • sewerPublic Sewer
  • SubstructureSlab
  • Disability Features36 wide Halls
  • security FeaturesCarbon Monoxide Detectors, Exterior Cameras, Security System, Smoke Detector
  • other exterior FeaturesExterior Lighting, Flood Lights, Street Lights, Sidewalks

Financial

  • Sales Price$1,375,000
  • Real Estate Tax $13,065/yr
  • HOA $143/mo
  • Zoning R90

Potomac

Explore

Work With Us

We pride ourselves in providing personalized solutions that bring our clients closer to their dream properties and enhance their long-term wealth. Contact us today to find out how we can be of assistance to you!

Follow Us on Instagram