4206 48TH PLACE NW
4206 48TH PLACE NW
4206 48TH PLACE NW
4206 48TH PLACE NW
4206 48TH PLACE NW
4206 48TH PLACE NW
4206 48TH PLACE NW
4206 48TH PLACE NW
4206 48TH PLACE NW
4206 48TH PLACE NW
4206 48TH PLACE NW
4206 48TH PLACE NW
4206 48TH PLACE NW
4206 48TH PLACE NW
4206 48TH PLACE NW
4206 48TH PLACE NW
4206 48TH PLACE NW
4206 48TH PLACE NW
4206 48TH PLACE NW
4206 48TH PLACE NW
4206 48TH PLACE NW
4206 48TH PLACE NW
4206 48TH PLACE NW
4206 48TH PLACE NW
4206 48TH PLACE NW
4206 48TH PLACE NW
4206 48TH PLACE NW
4206 48TH PLACE NW
4206 48TH PLACE NW
4206 48TH PLACE NW
4206 48TH PLACE NW
4206 48TH PLACE NW
4206 48TH PLACE NW
4206 48TH PLACE NW
4206 48TH PLACE NW
4206 48TH PLACE NW
4206 48TH PLACE NW
4206 48TH PLACE NW
4206 48TH PLACE NW
4206 48TH PLACE NW
4206 48TH PLACE NW
4206 48TH PLACE NW
4206 48TH PLACE NW
4206 48TH PLACE NW
4206 48TH PLACE NW
4206 48TH PLACE NW
4206 48TH PLACE NW
4206 48TH PLACE NW
4206 48TH PLACE NW
SEE ALL PHOTOS
4206 48TH PLACE NW
4206 48TH PLACE NW
4206 48TH PLACE NW
4206 48TH PLACE NW
4206 48TH PLACE NW
4206 48TH PLACE NW
4206 48TH PLACE NW
4206 48TH PLACE NW
4206 48TH PLACE NW
4206 48TH PLACE NW
4206 48TH PLACE NW
4206 48TH PLACE NW
4206 48TH PLACE NW
4206 48TH PLACE NW
4206 48TH PLACE NW
4206 48TH PLACE NW
4206 48TH PLACE NW
4206 48TH PLACE NW
4206 48TH PLACE NW
4206 48TH PLACE NW
4206 48TH PLACE NW
4206 48TH PLACE NW
4206 48TH PLACE NW
4206 48TH PLACE NW
4206 48TH PLACE NW
4206 48TH PLACE NW
4206 48TH PLACE NW
4206 48TH PLACE NW
4206 48TH PLACE NW
4206 48TH PLACE NW
4206 48TH PLACE NW
4206 48TH PLACE NW
4206 48TH PLACE NW
4206 48TH PLACE NW
4206 48TH PLACE NW
4206 48TH PLACE NW
4206 48TH PLACE NW
4206 48TH PLACE NW
4206 48TH PLACE NW
4206 48TH PLACE NW
4206 48TH PLACE NW
4206 48TH PLACE NW
4206 48TH PLACE NW
4206 48TH PLACE NW
4206 48TH PLACE NW
4206 48TH PLACE NW
4206 48TH PLACE NW
4206 48TH PLACE NW
4206 48TH PLACE NW
Sold

4206 48TH PLACE NW

4206 48TH PLACE NW, WASHINGTON, DC 20016

$1,799,000
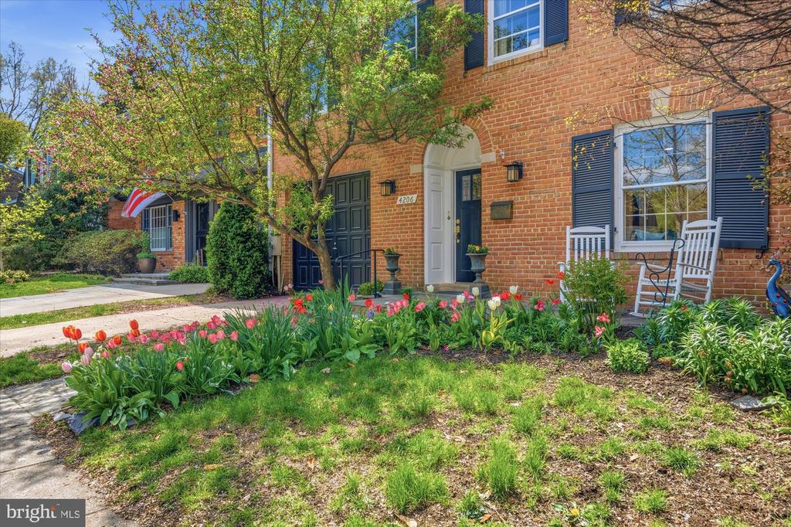
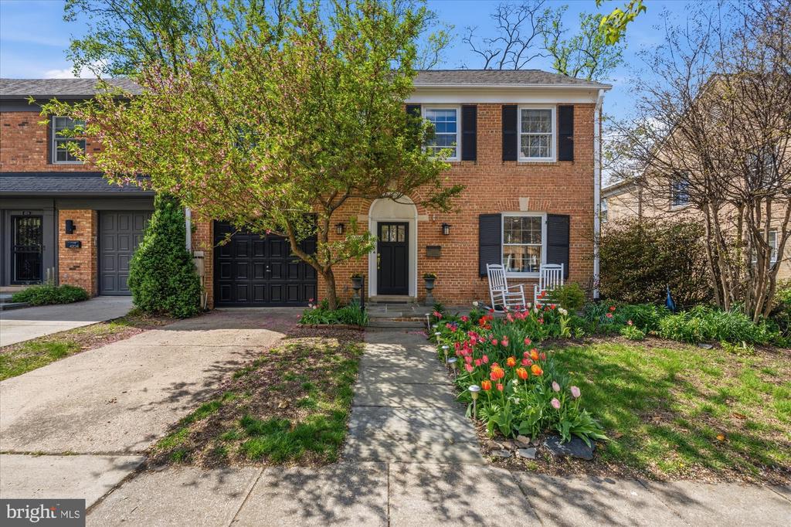
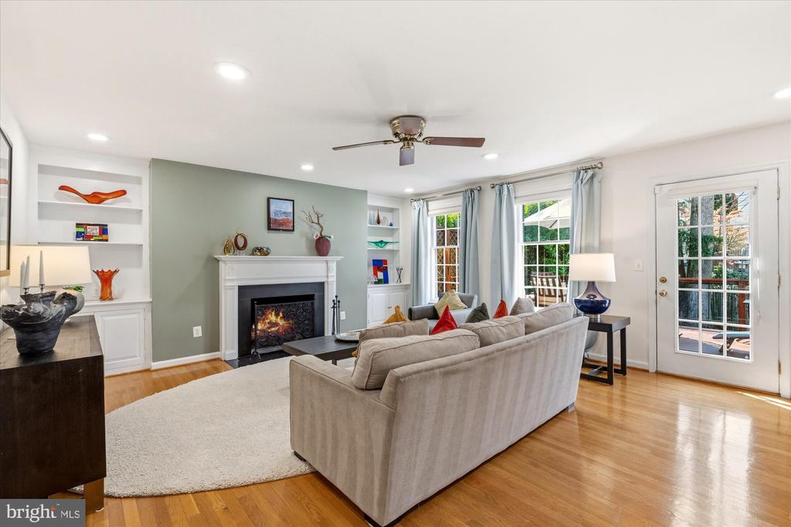
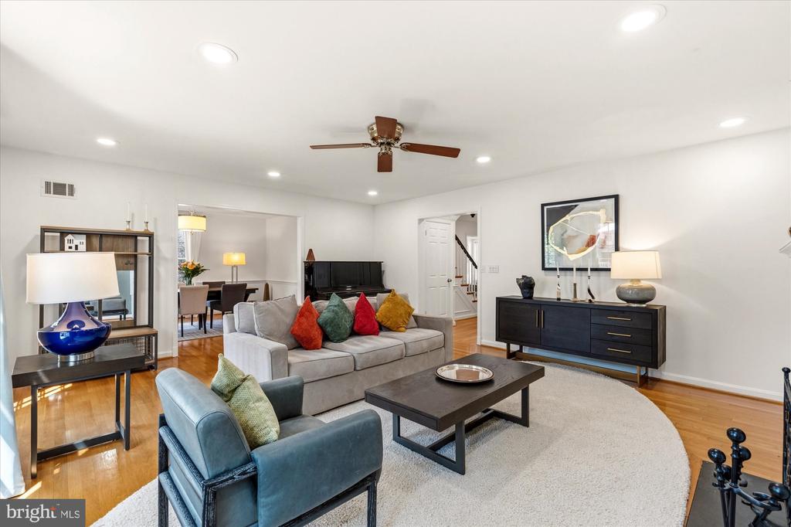
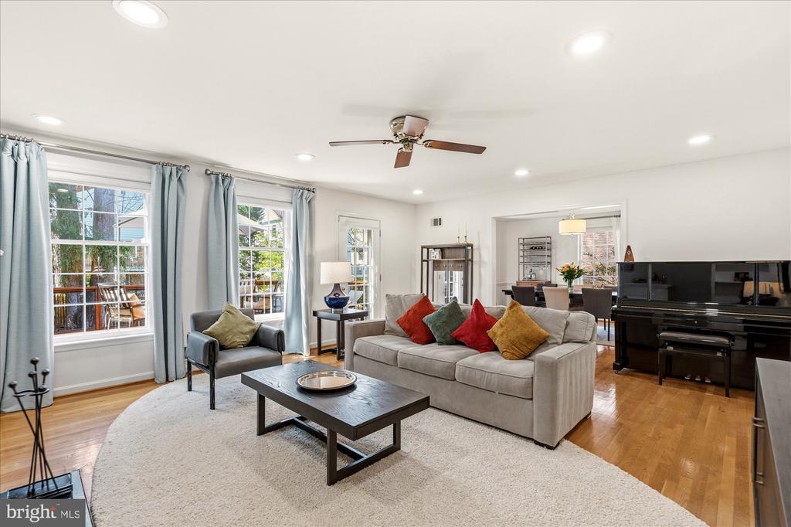
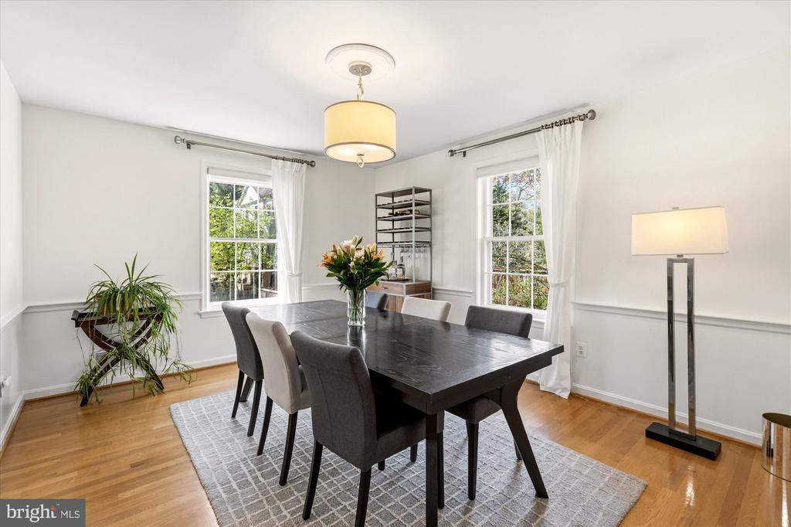
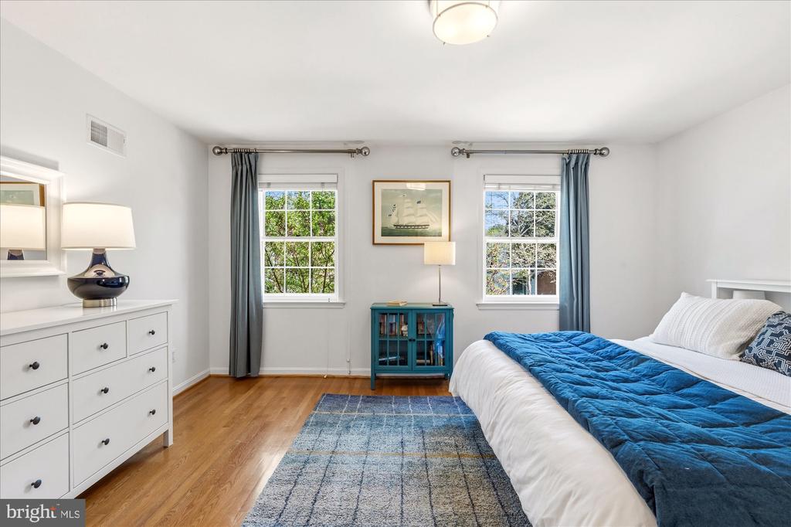
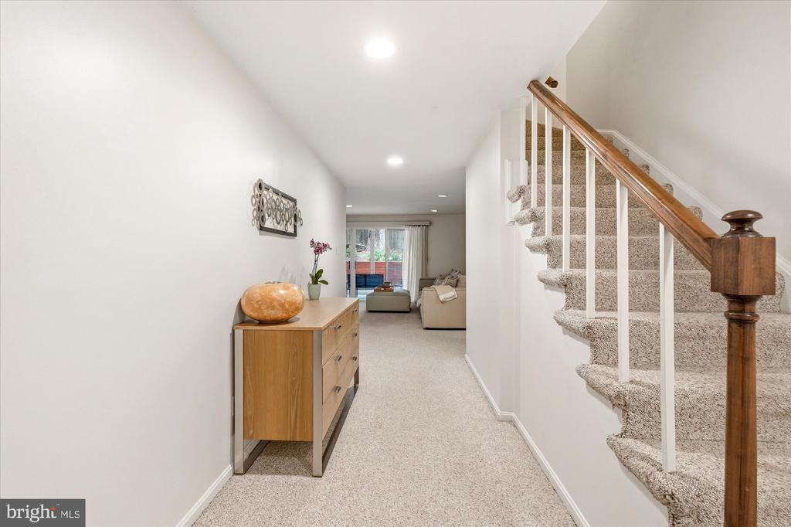
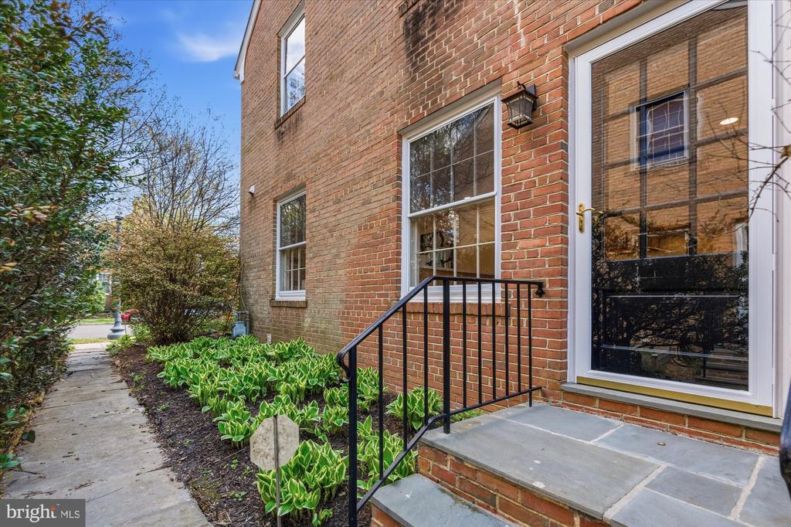
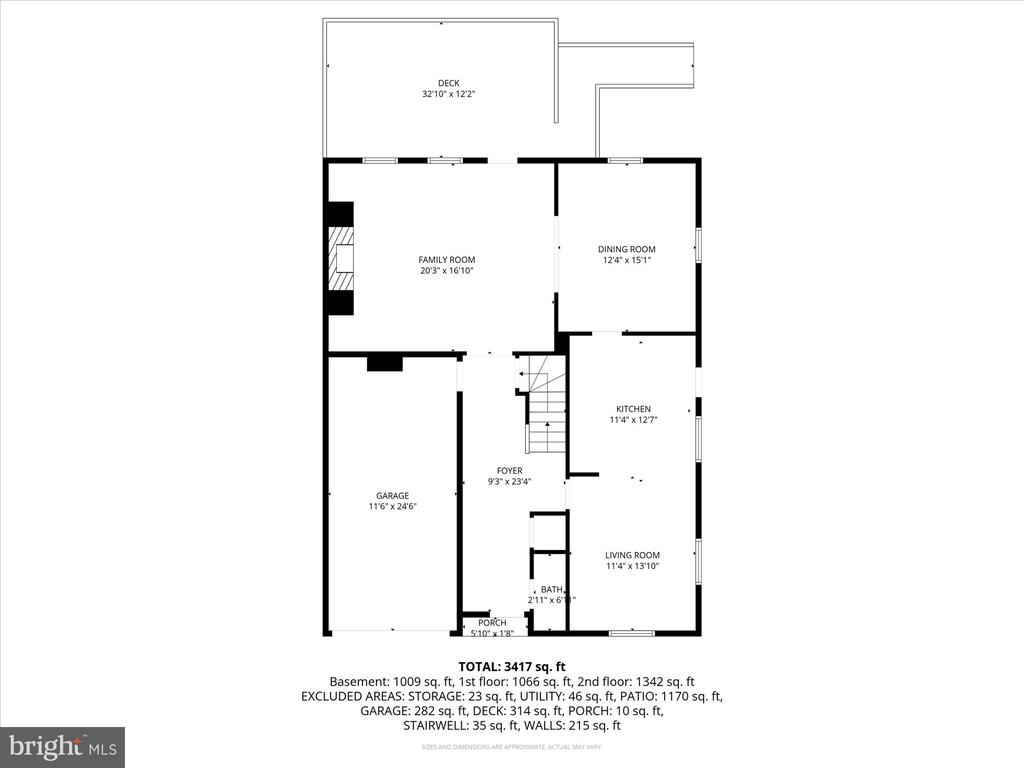
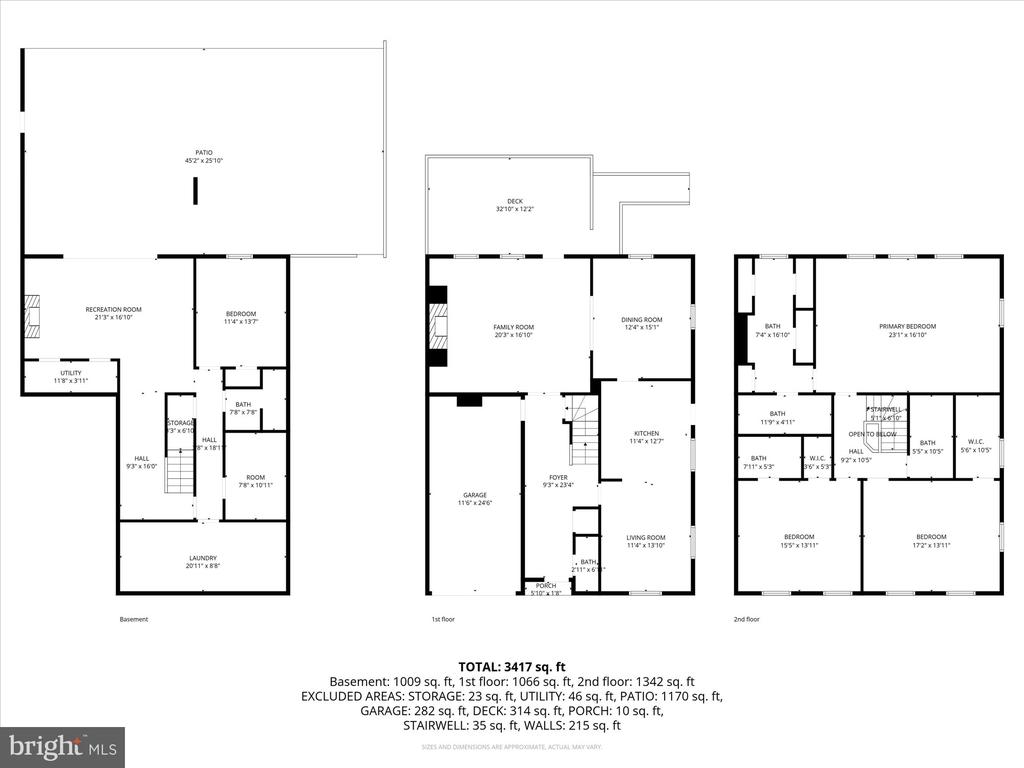
Welcome to effortless luxury in the heart of Spring Valley. This beautifully updated end-unit, semi-detached residence lives like a single-family home, offering nearly 4,000 square feet of refined living with 4 bedrooms, 4.5 bathrooms, a one-car garage, and rare private outdoor space.

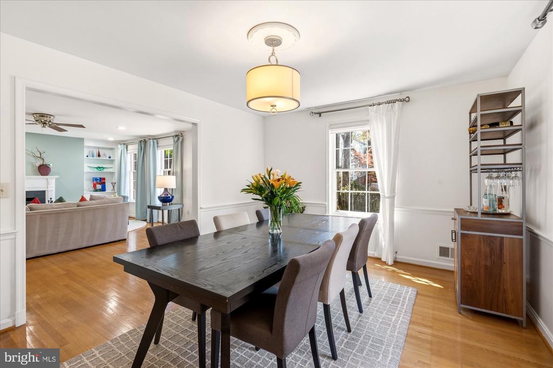
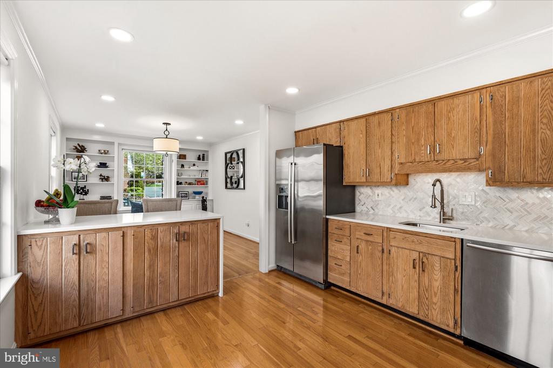
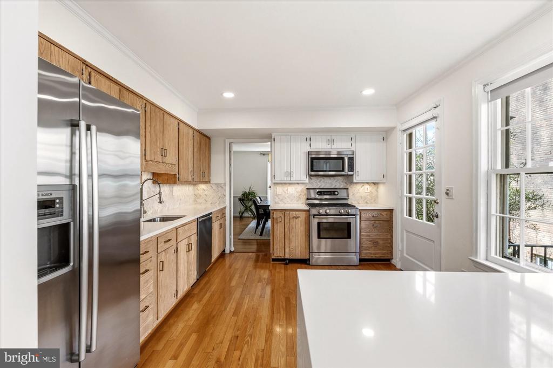
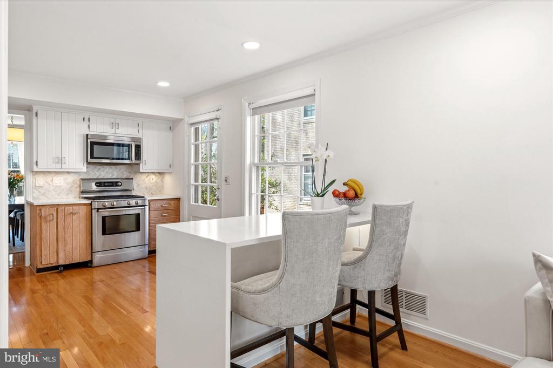
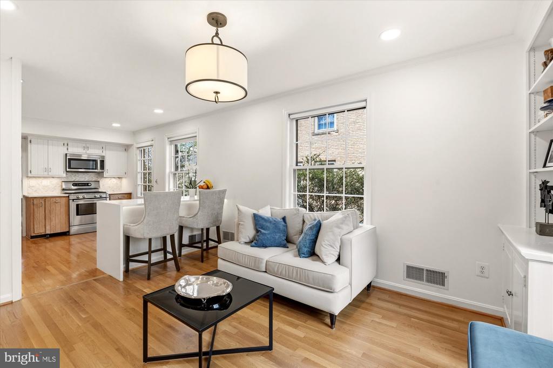
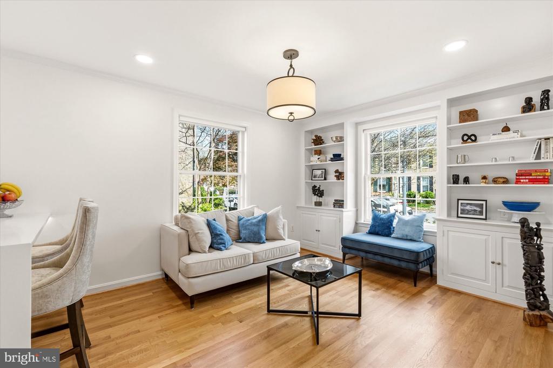
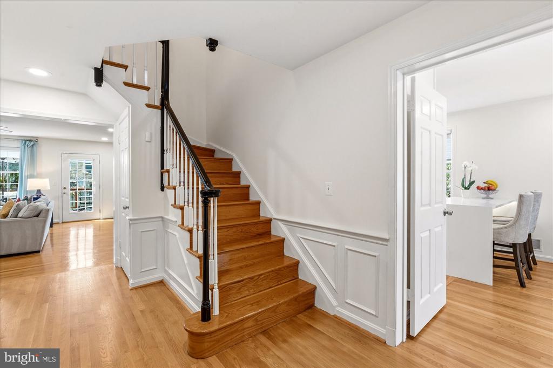
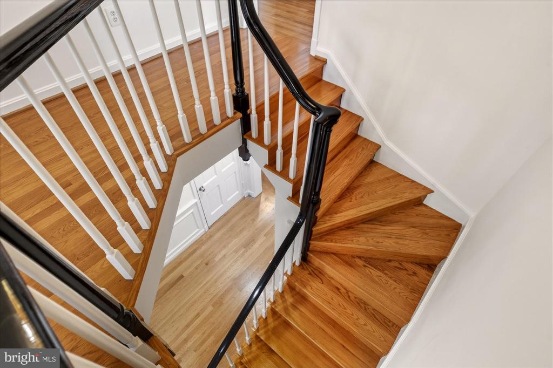
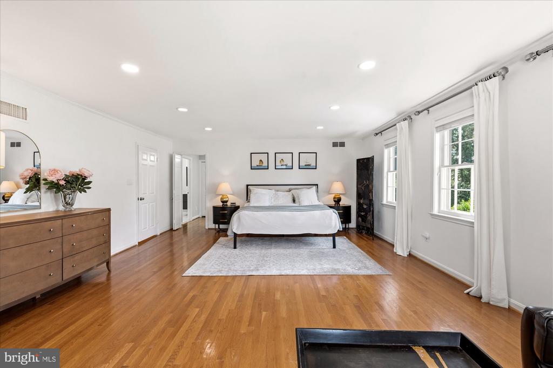
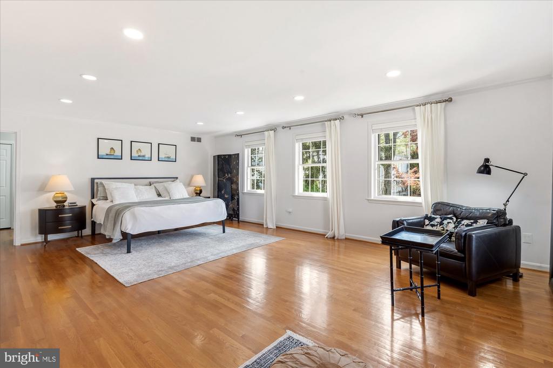
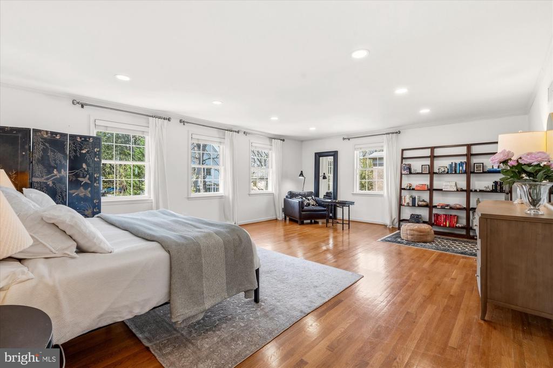
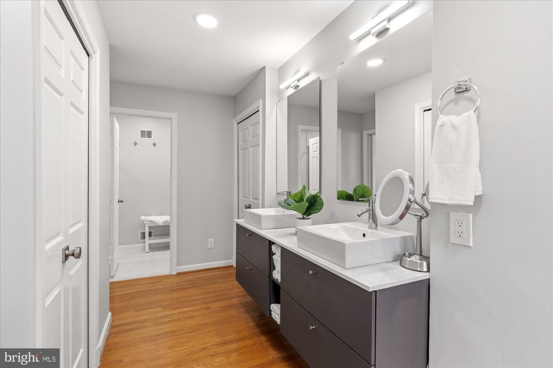
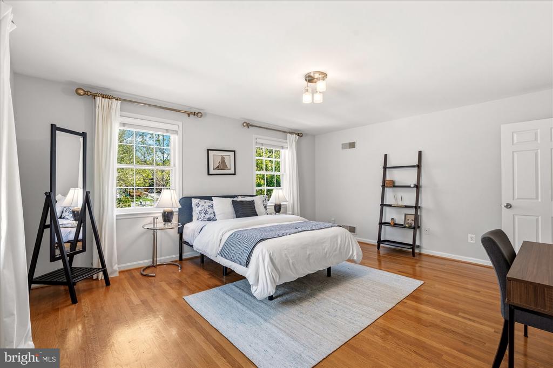
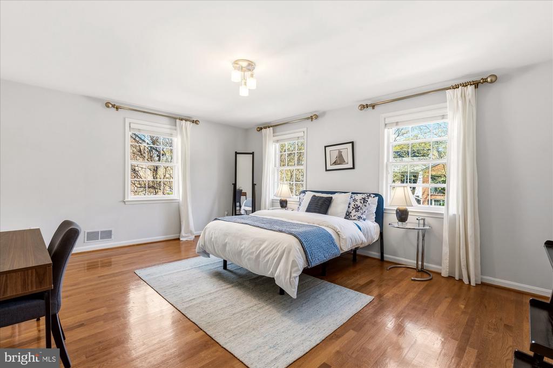
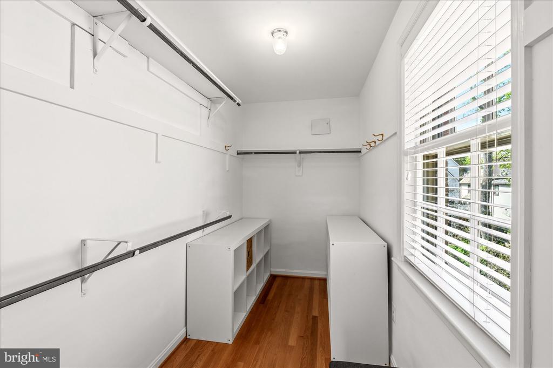
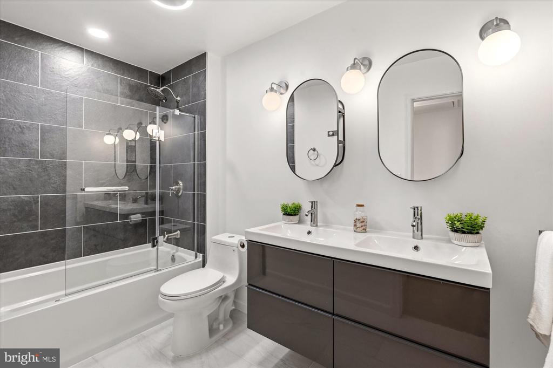
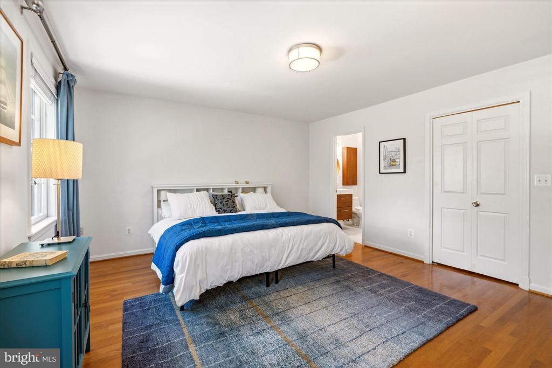
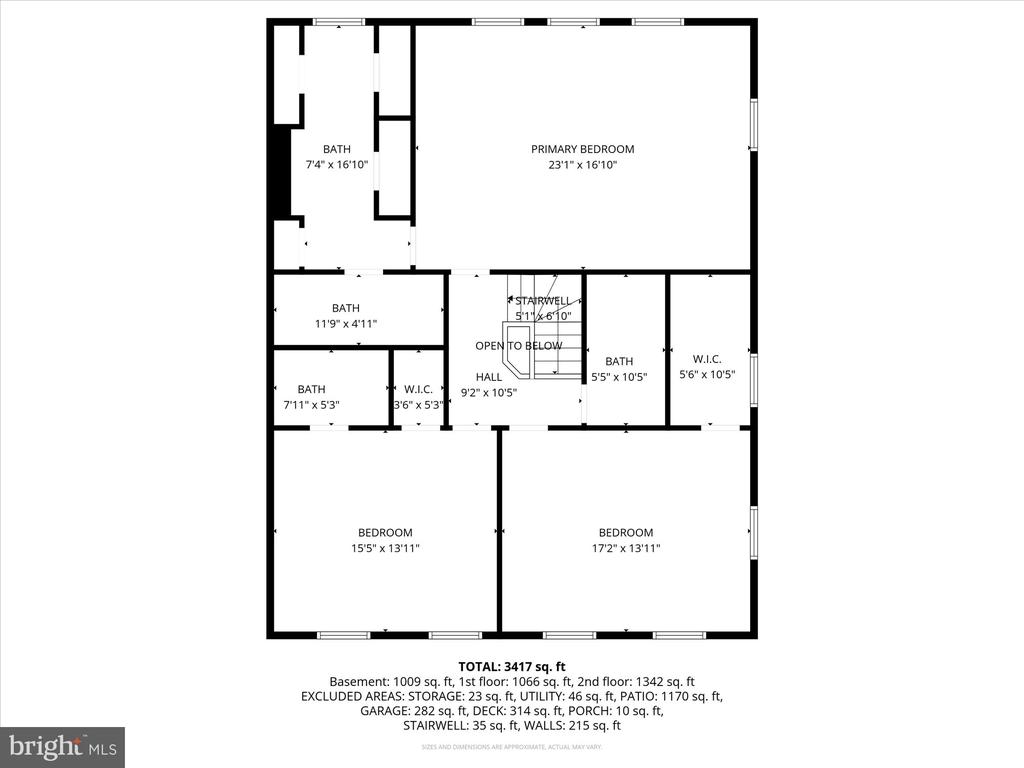
The sun-drenched main level is designed for modern living and seamless entertaining, featuring an updated, open-concept kitchen with generous island seating that flows effortlessly into the living and dining areas. Upstairs, the expansive primary suite offers a true retreat with a spa-like ensuite bath and excellent closet space, complemented by two additional bedrooms, each with access to its own full bathroom.

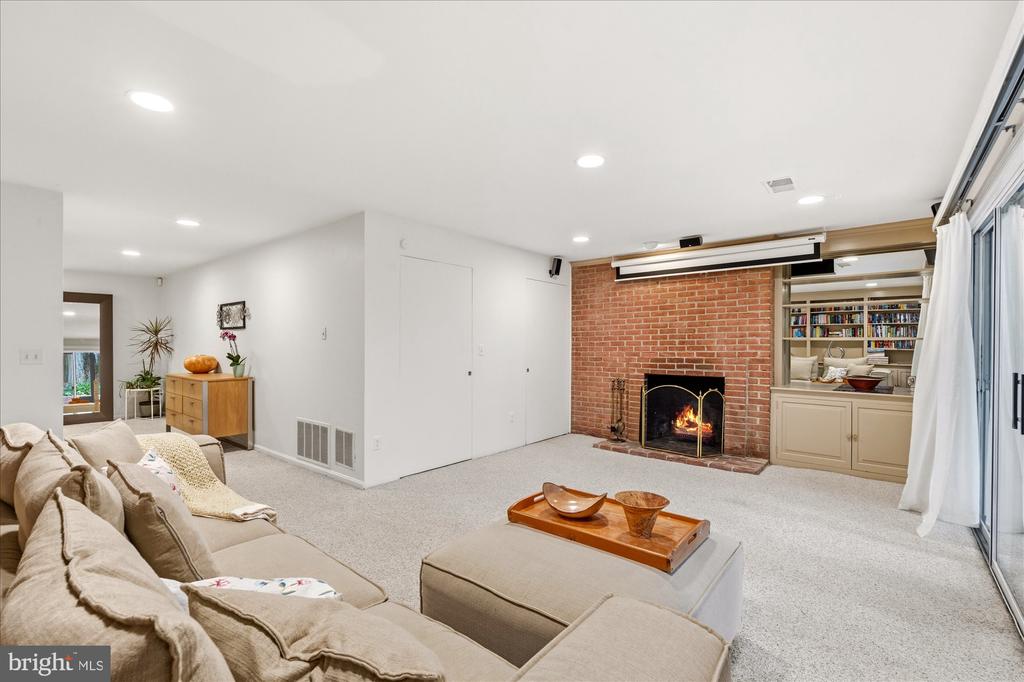
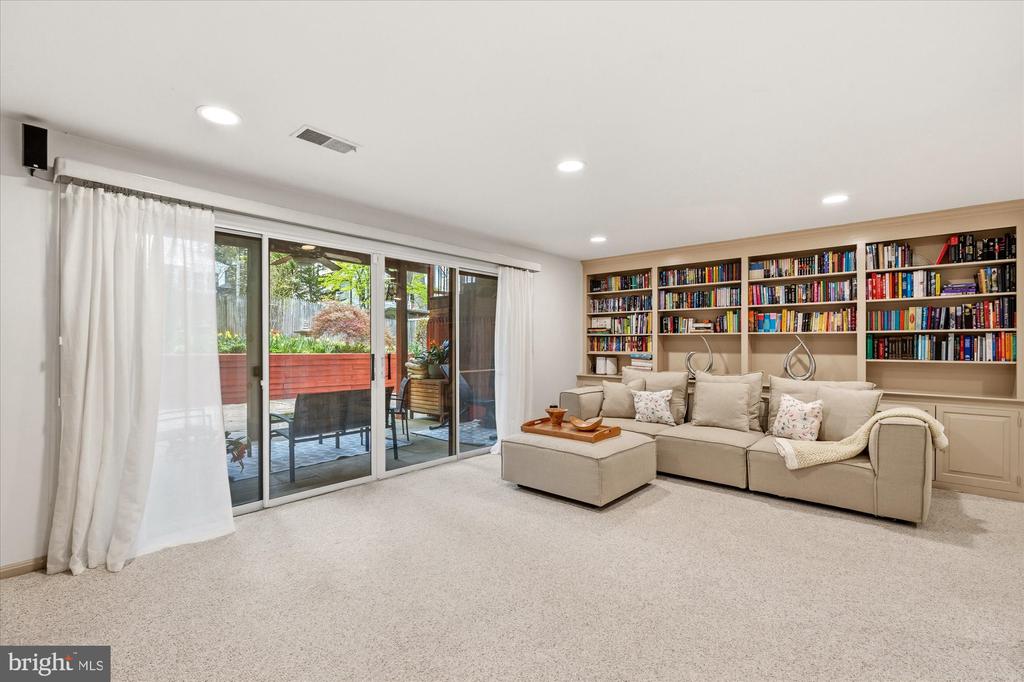
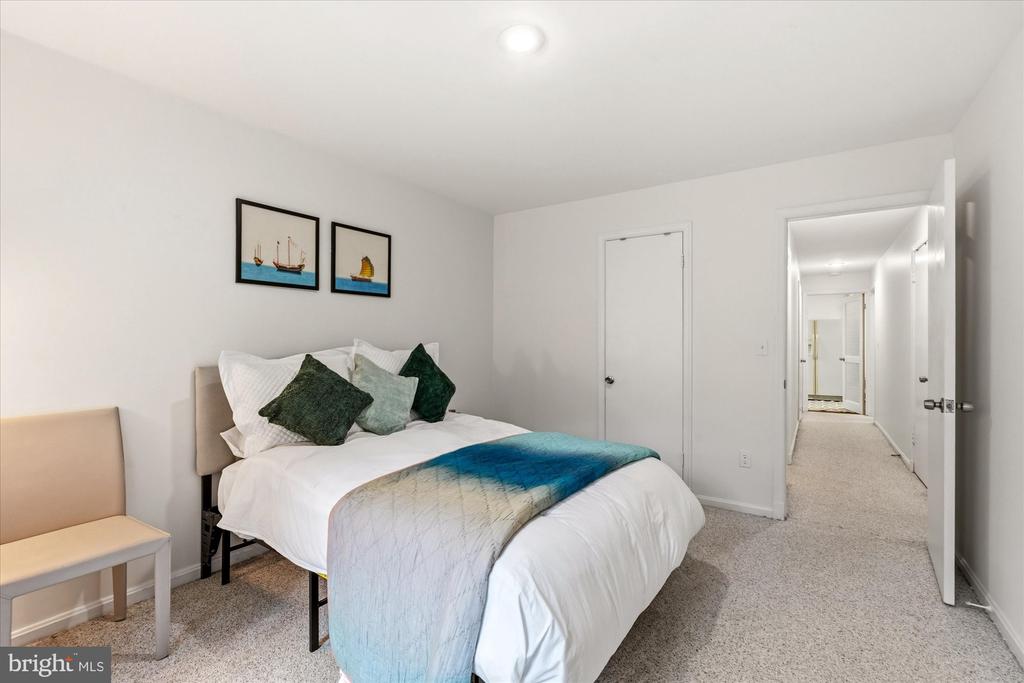
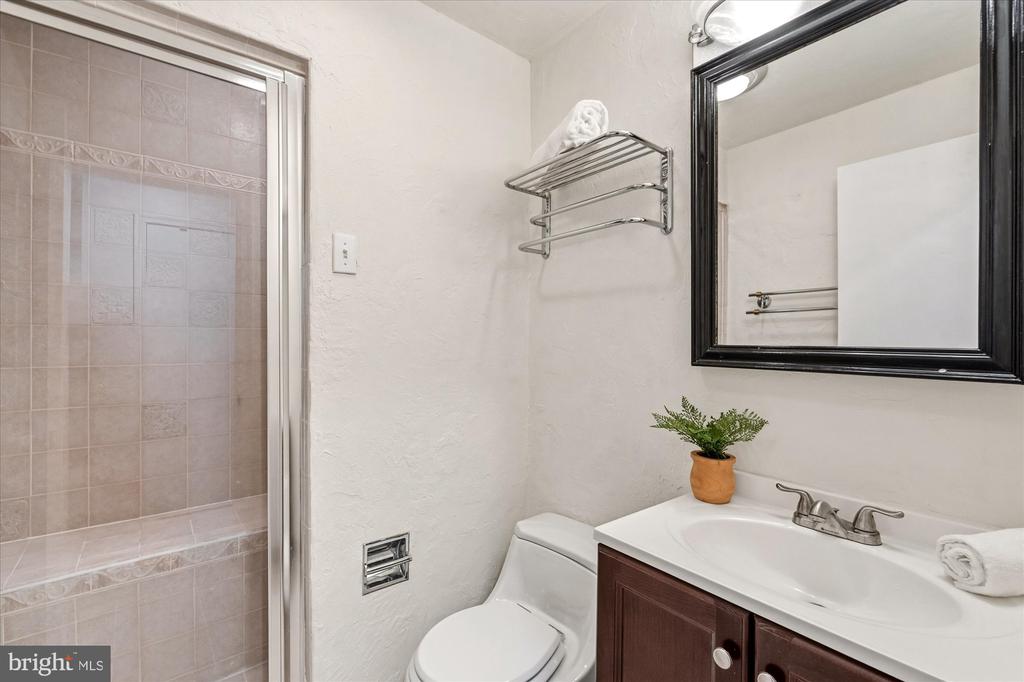
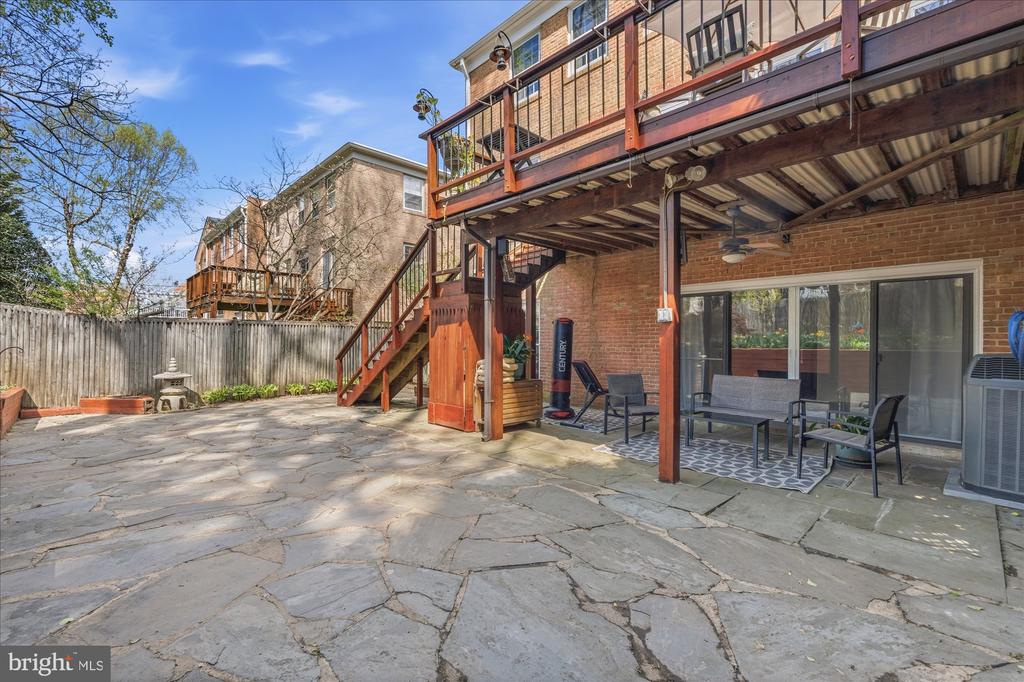
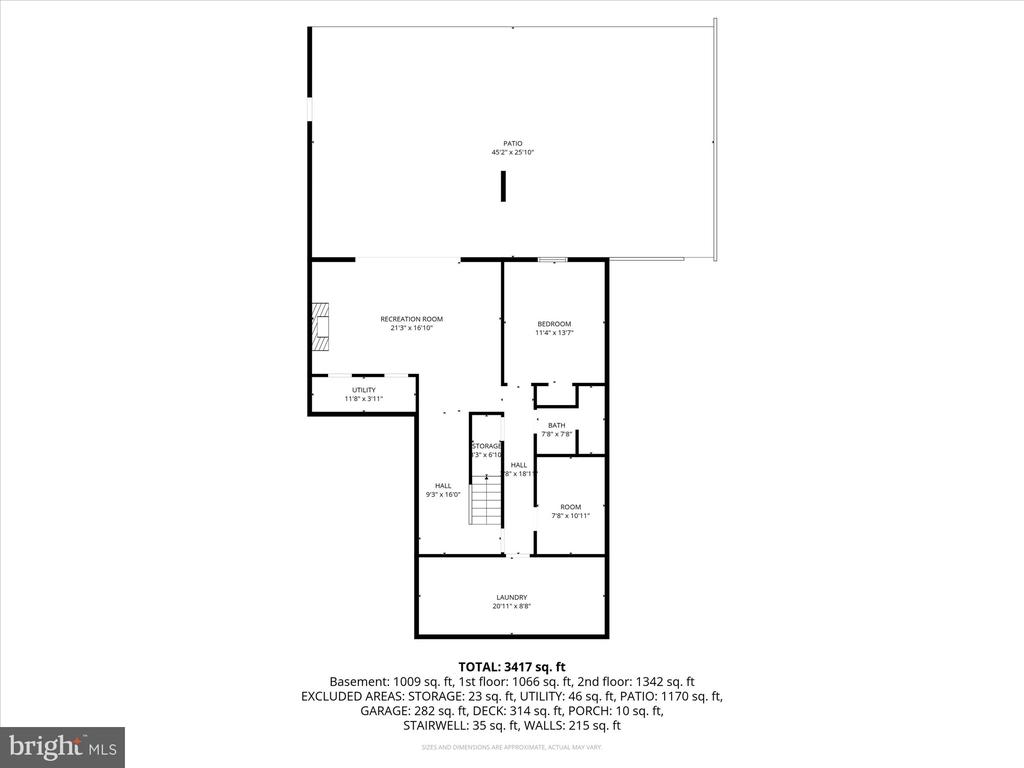
The walk-out lower level provides exceptional flexibility with a private guest suite, full bath with sauna, and a custom wine cellar - ideal for hosting, a home gym, or additional living space.

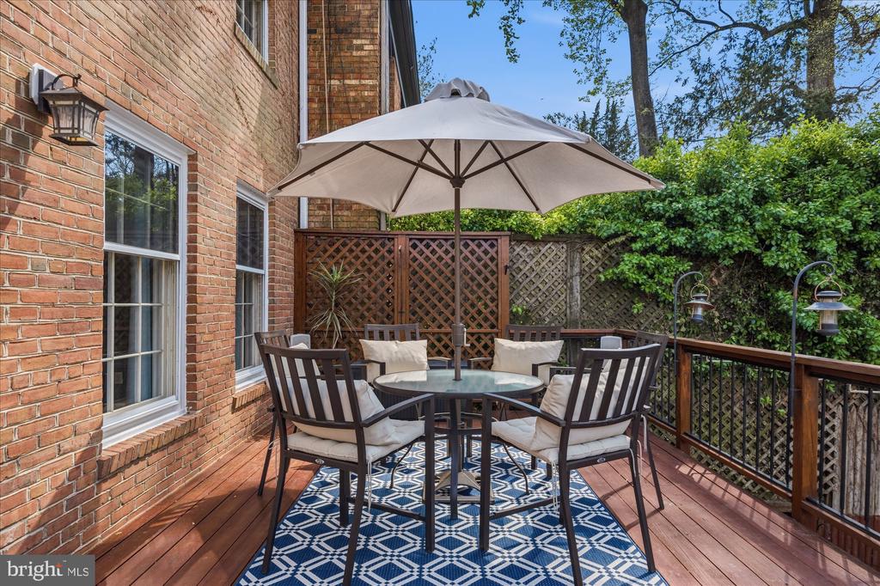
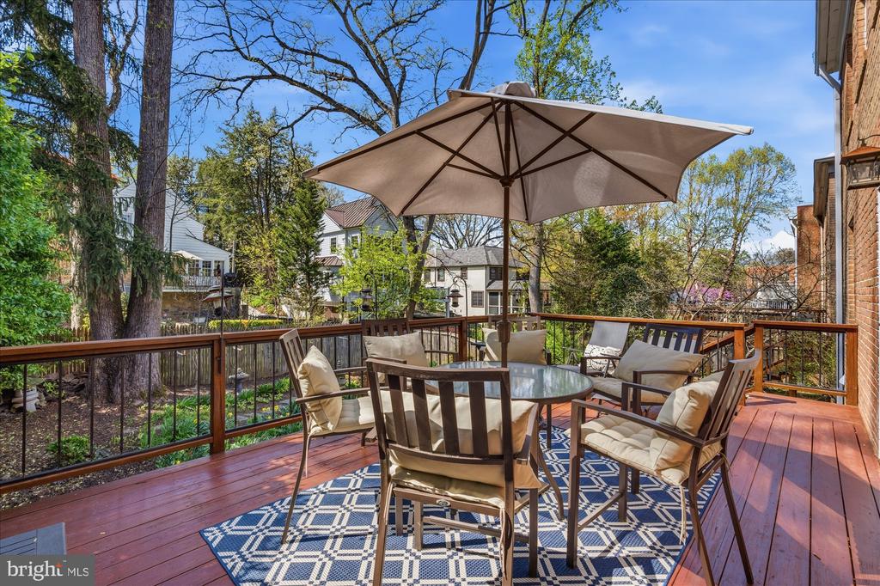
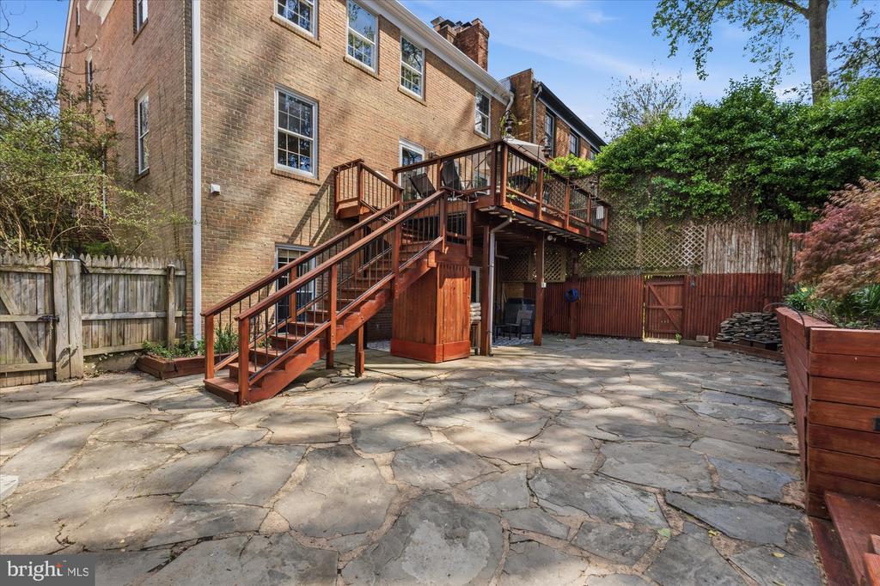
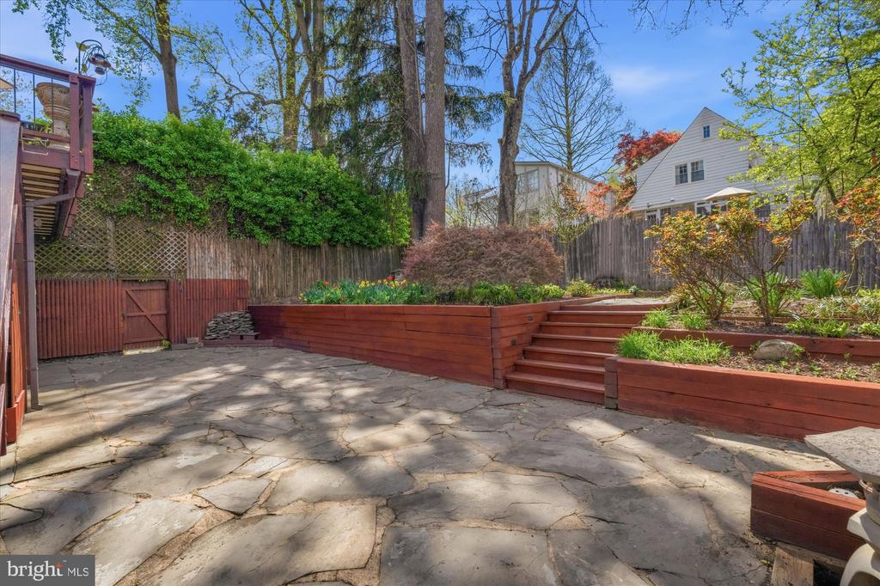
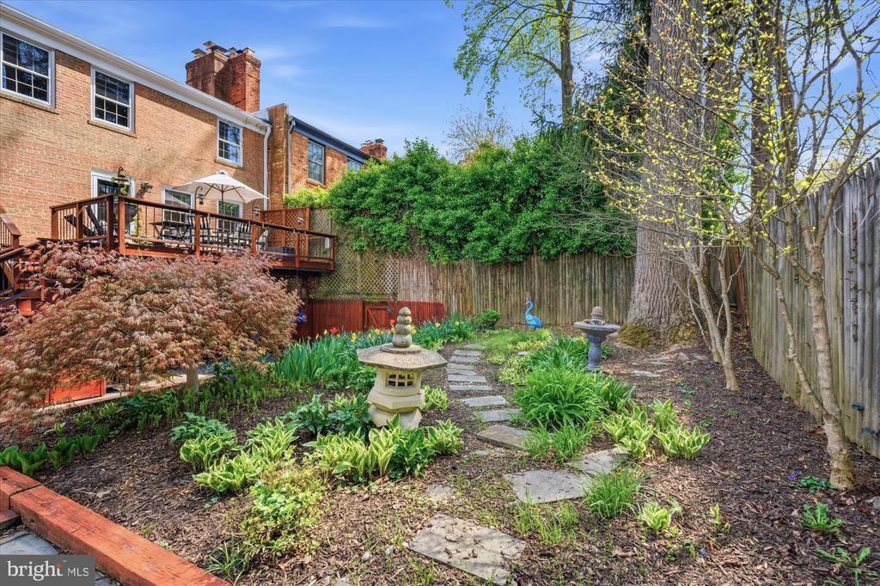
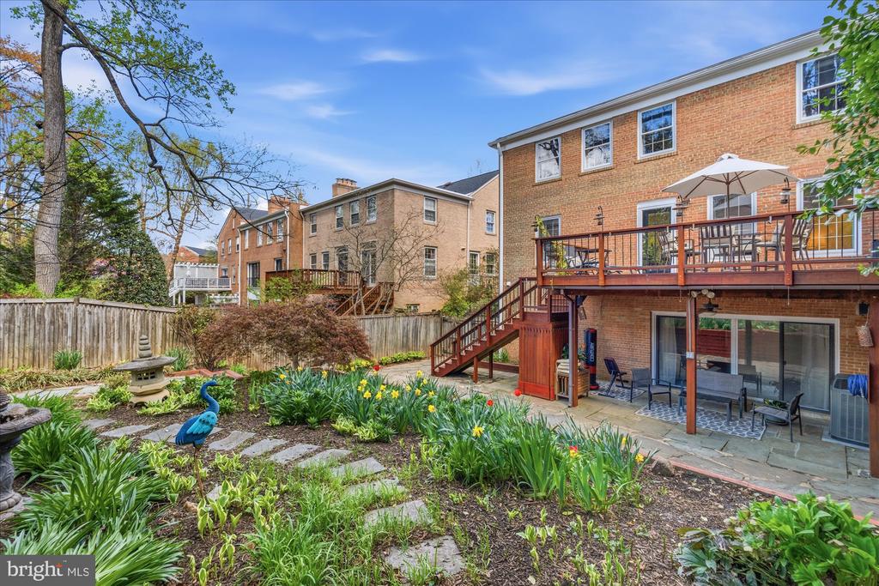
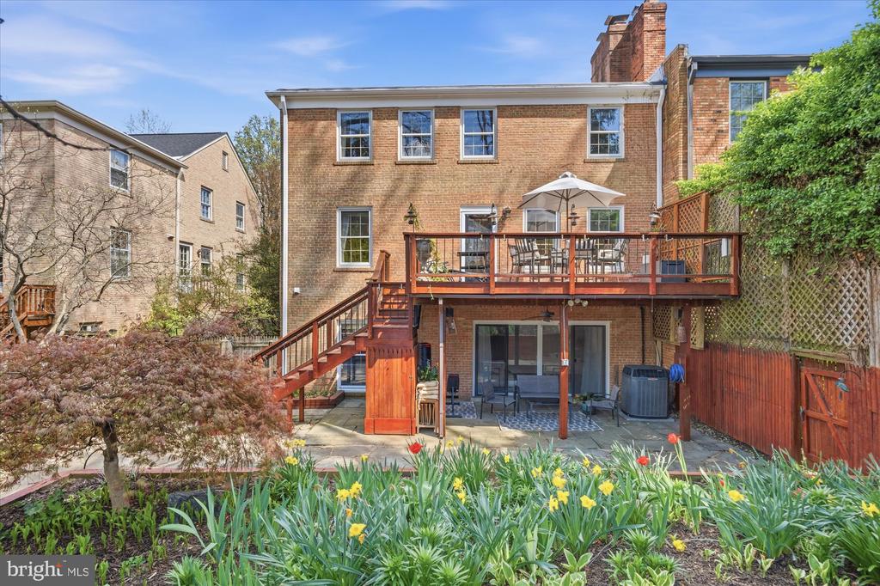
Outdoor living is equally impressive, with an expansive deck and backyard creating a peaceful, private setting for al fresco dining and entertaining - an uncommon find in this coveted neighborhood.

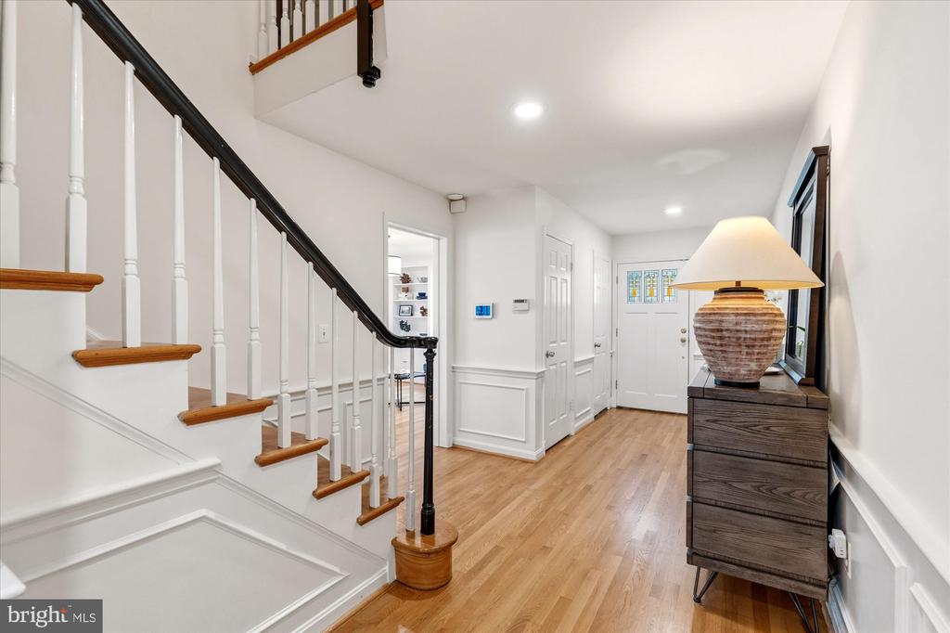
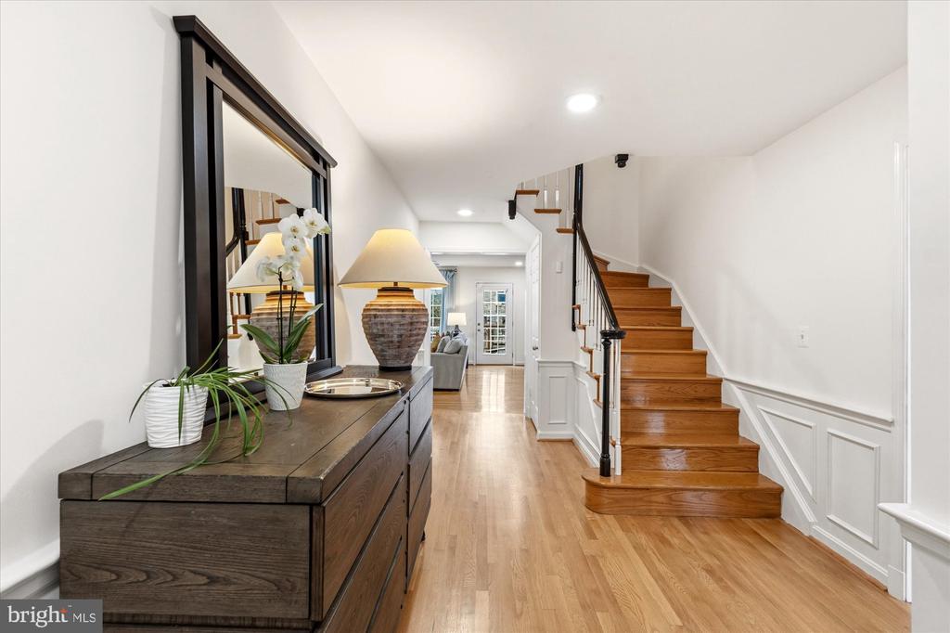
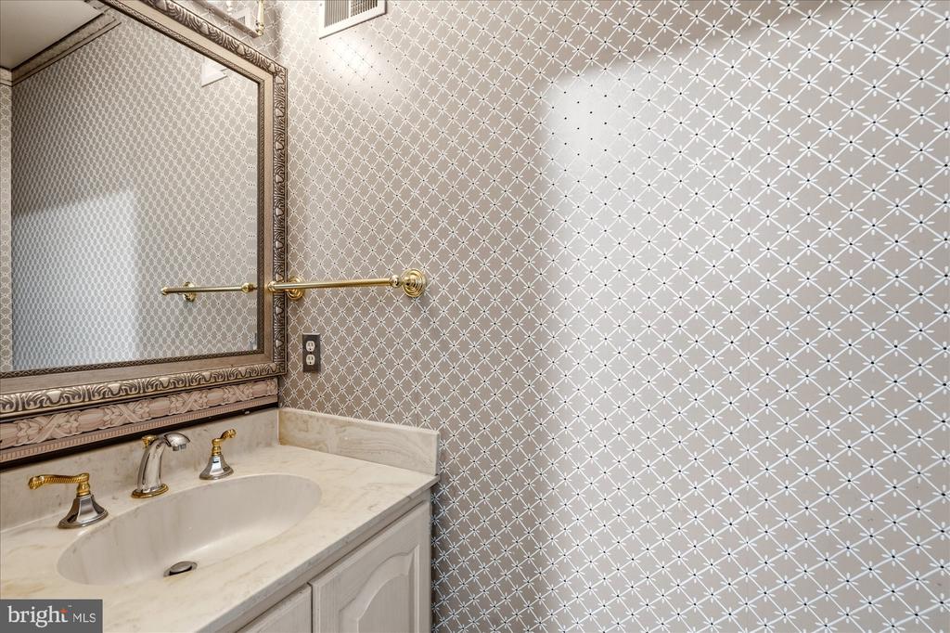
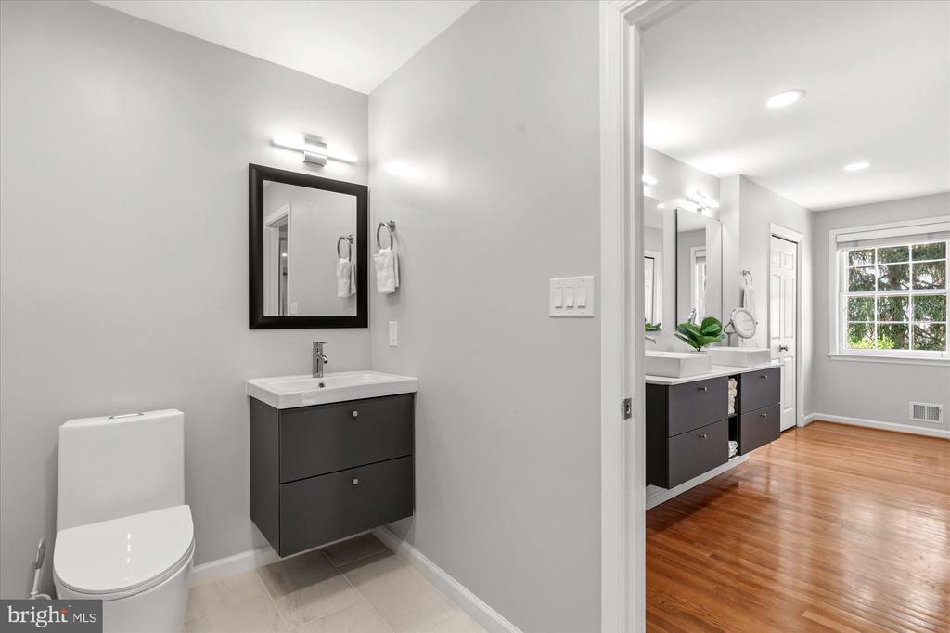
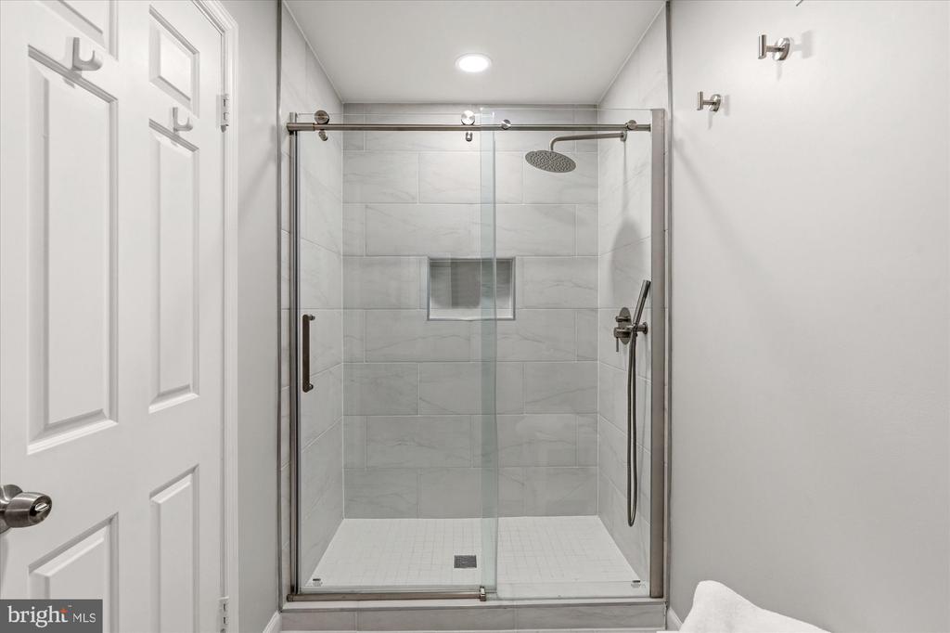
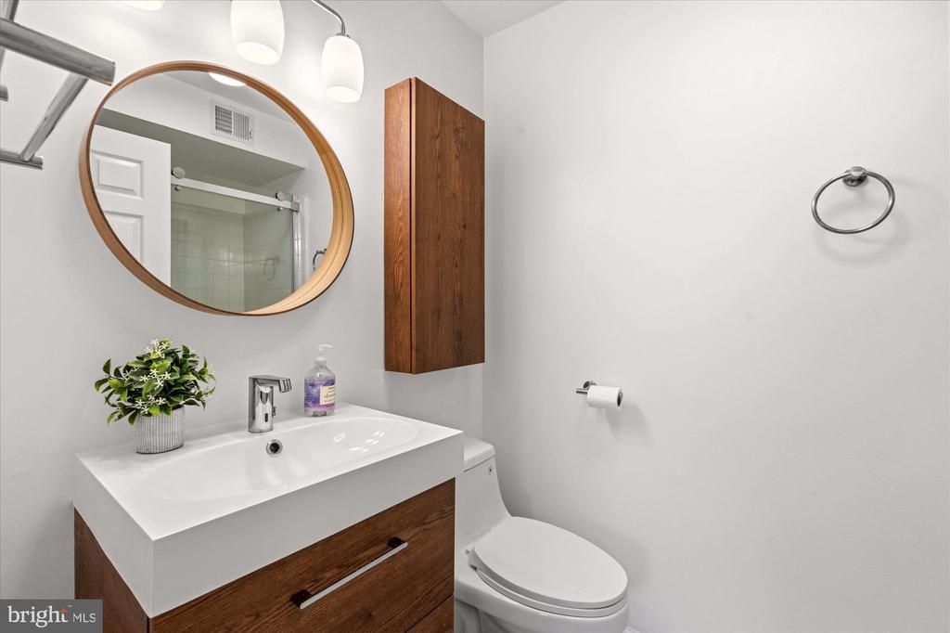
Thoughtfully upgraded throughout, including an updated kitchen (2024), renovated bathrooms (2022), refinished hardwood floors (2024 & 2026), fresh interior paint (2026), new hot water heater (2025), and recessed lighting throughout.

Ideally located just behind Millie's and moments to Wagshal's, neighborhood parks, and local favorites, with easy access to downtown Bethesda, downtown DC, and major commuter routes - this home offers the perfect blend of turnkey living, timeless charm, and everyday convenience in one of DC's most sought-after neighborhoods.

4
beds

5
baths

3,661 Sq.Ft. LIVING AREA

4,500 Sq.Ft. lot

Eris Norman

Eris Norman

Features & Amenities

Interior

  • total bedrooms4
  • Total bathrooms5
  • full bathrooms4
  • half bathroom1
  • Flooring Carpet, Ceramic Tile, Hardwood
  • Fireplace Mantel(s), Wood
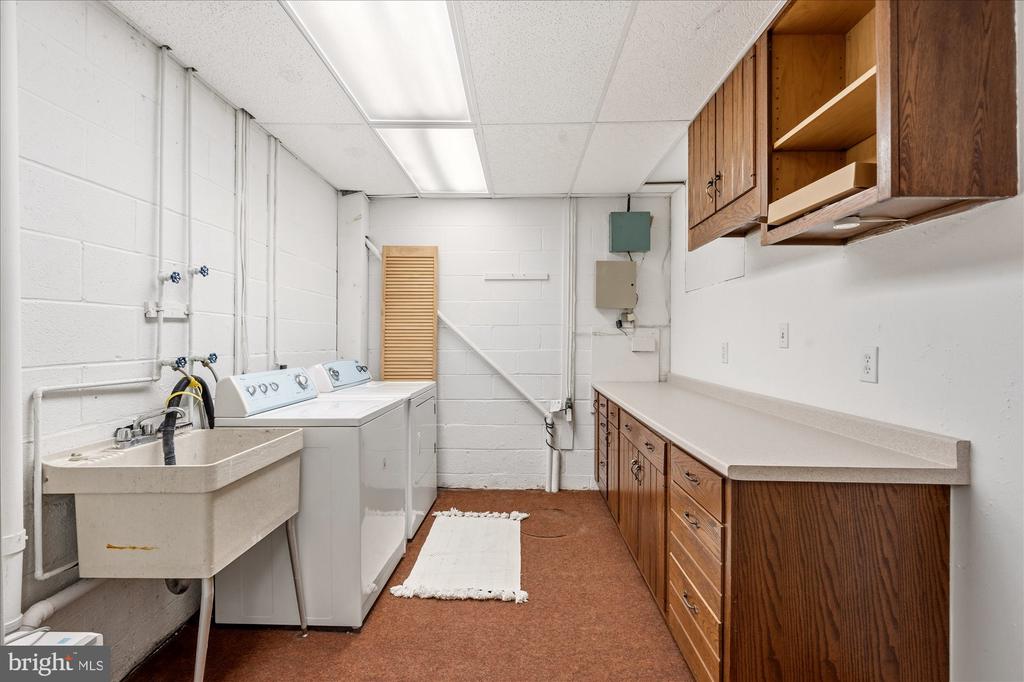
  • APPLIANCES Dishwasher, Disposal, Built-In Microwave, Dryer, Refrigerator, Stove, Washer, Water Heater
  • other interior Features Breakfast Area, Built-Ins, Ceiling Fan(s), Carpet, Crown Moldings, Floor Plan - Traditional, Kitchen - Eat-In, Primary Bath(s), Walk-in Closet(s), Wine Storage, Wood Floors

Area & Lot

  • Status Sold
  • Date Sold June 16, 2026
  • Living Area3,661 Sq.Ft.
  • Lot Area4,500 Sq.Ft.
  • MLS® IDDCDC2252232
  • TypeResidential
  • YEAR BUILT1980
  • NeighborhoodNW DC
  • Architecture StylesColonial

Exterior

  • STORIES3
  • Garage Space1.0
  • water SourcePublic
  • roofComposite
  • parkingAttached Garage
  • HEAT TYPEForced Air
  • AIR CONDITIONINGCentral A/C
  • sewerPublic Sewer
  • SubstructureOther
  • Disability FeaturesNone
  • other exterior FeaturesSidewalks

Financial

  • Sales Price$1,799,000
  • Real Estate Tax $12,190/yr
  • Zoning RESIDENTIAL

NW DC

Explore

Work With Us

We pride ourselves in providing personalized solutions that bring our clients closer to their dream properties and enhance their long-term wealth. Contact us today to find out how we can be of assistance to you!

Follow Us on Instagram