2622 CLARENDON BOULEVARD
SEE ALL PHOTOS
2622 CLARENDON BOULEVARD
Courtesy of TTR Sotheby's International Realty
Leased

2622 CLARENDON BOULEVARD

2622 CLARENDON BOULEVARD, ARLINGTON, VA 22201

$5,000/month
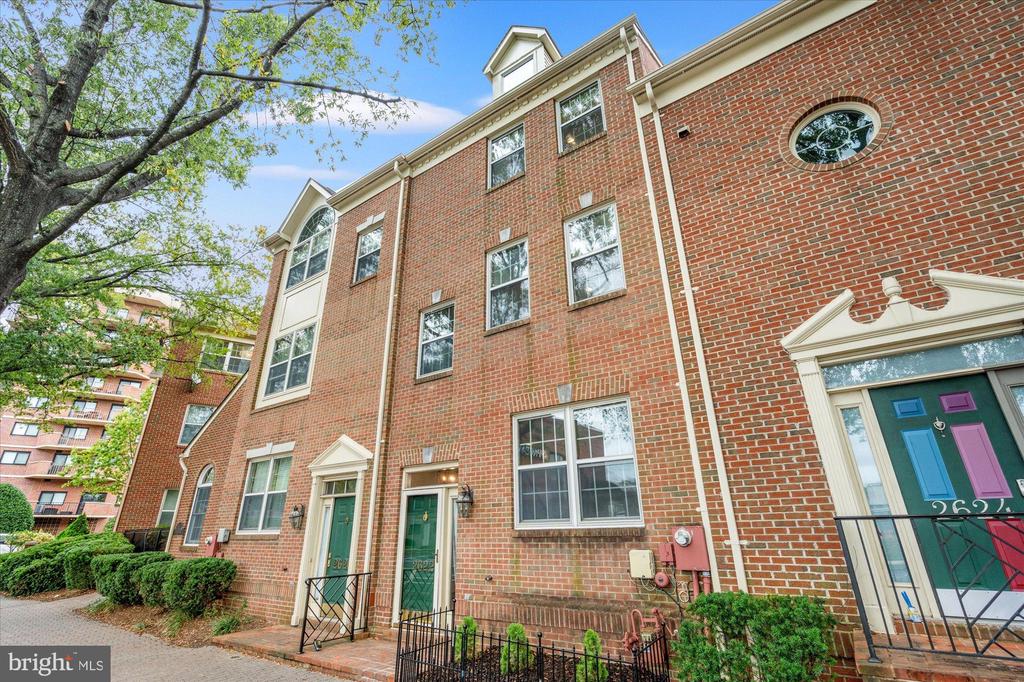
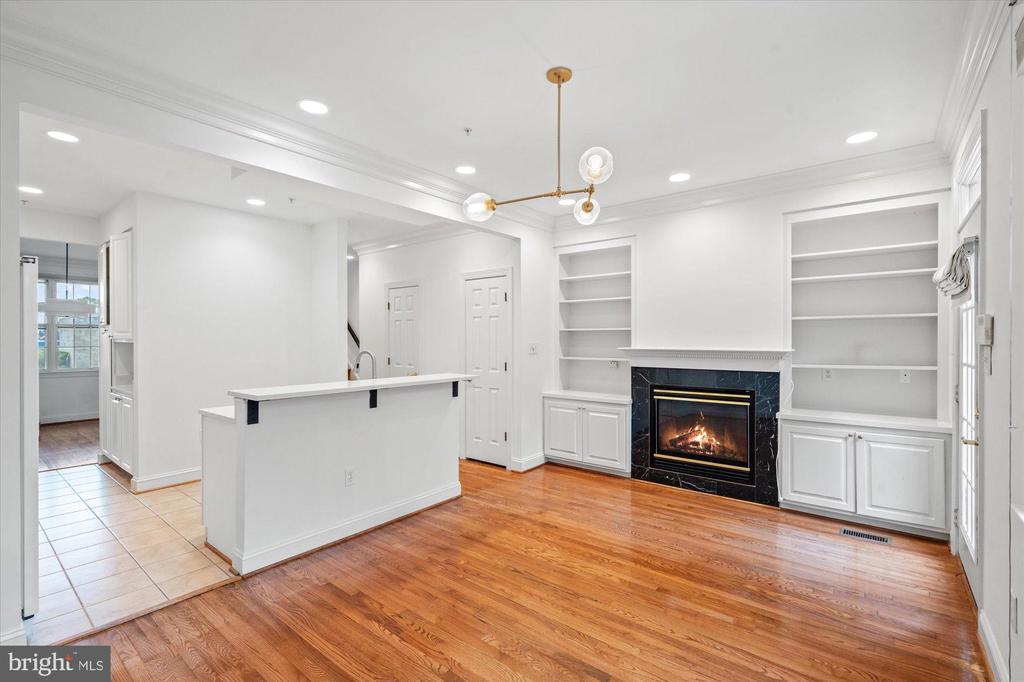
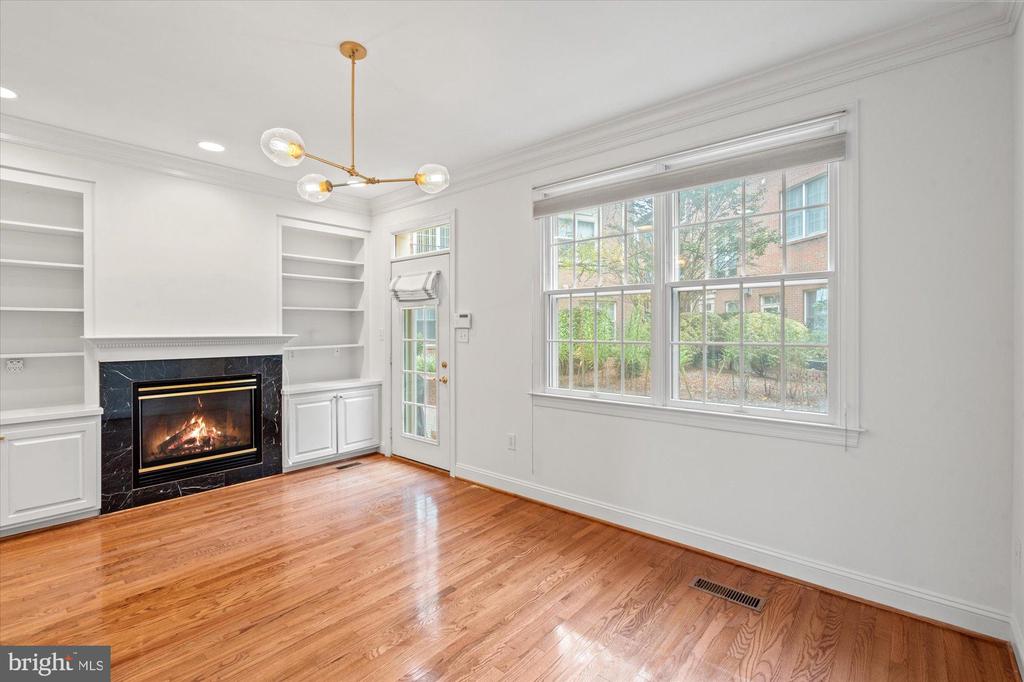
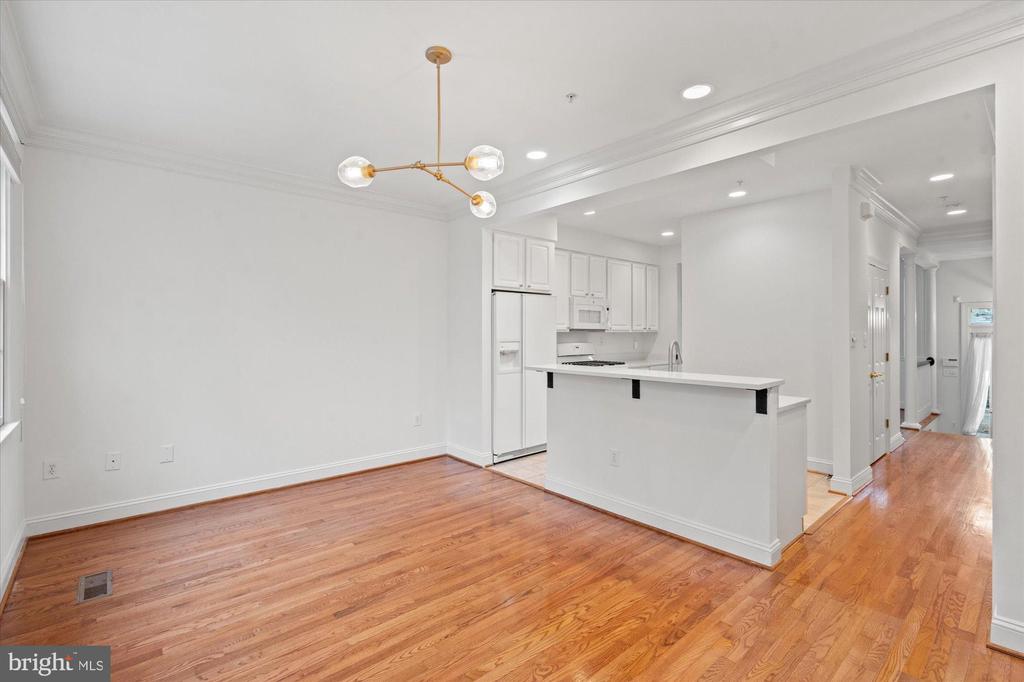
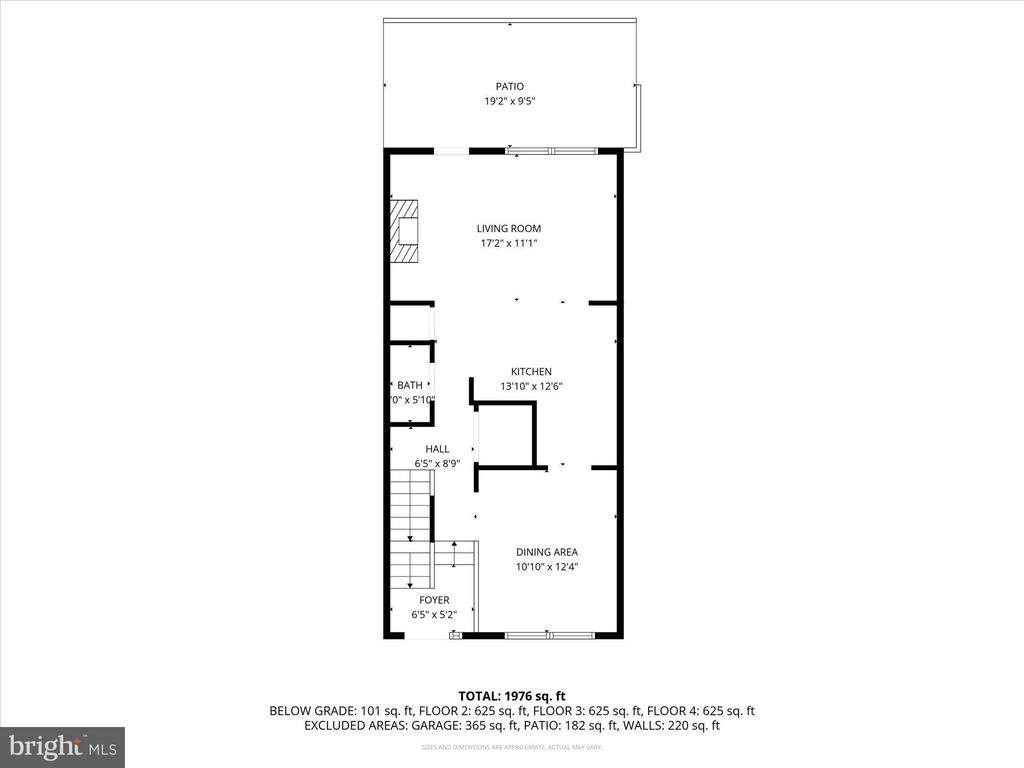
Welcome to this beautifully maintained townhome offering the perfect blend of comfort, convenience, and style. Featuring 3 bedrooms, 2.5 bathrooms, this home boasts an open-concept layout with abundant natural light, modern finishes, and a spacious living area with a gas burning fireplace ideal for both relaxing and entertaining.

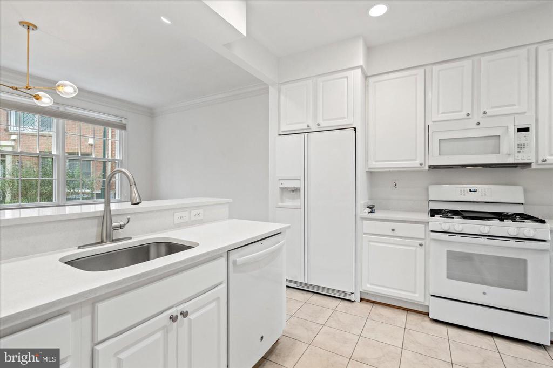
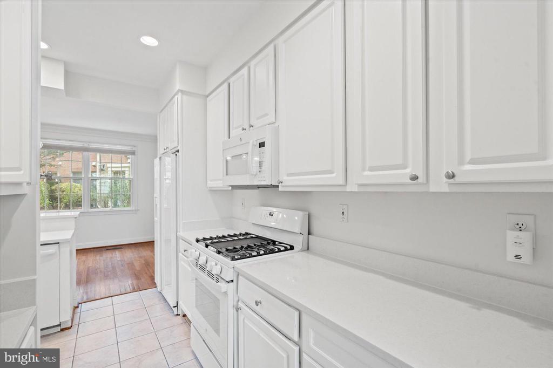
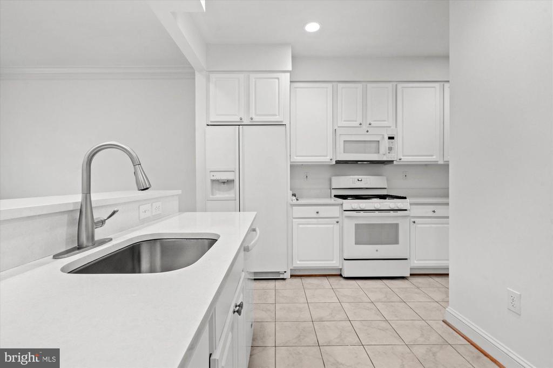
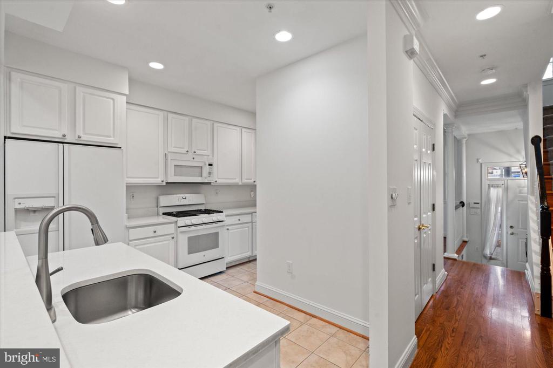
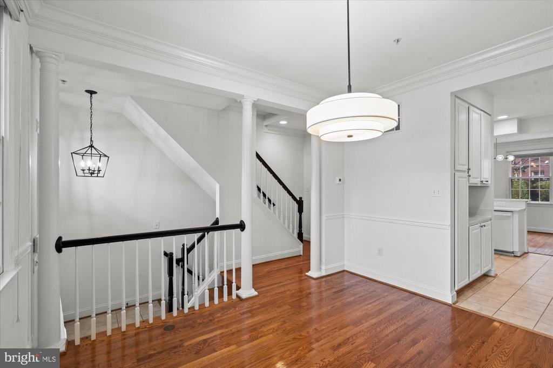
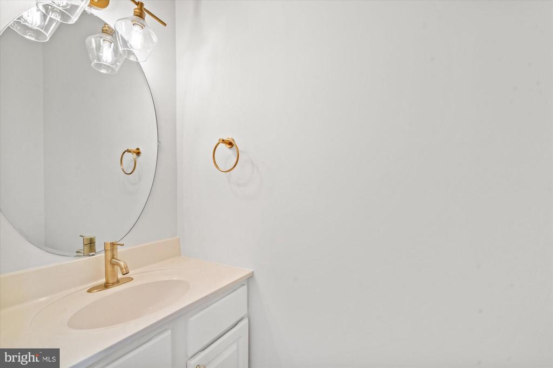
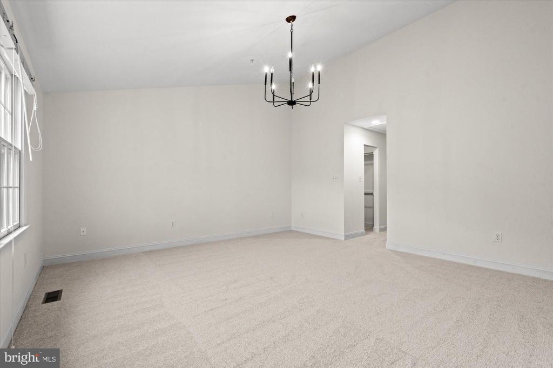
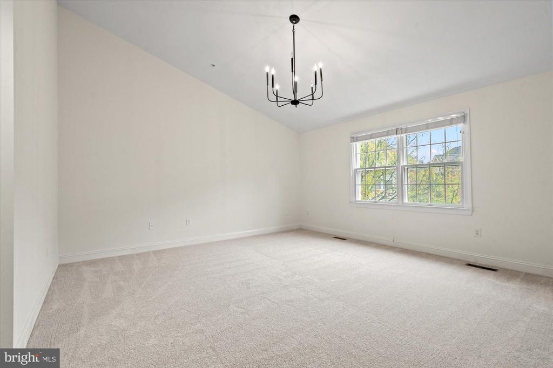
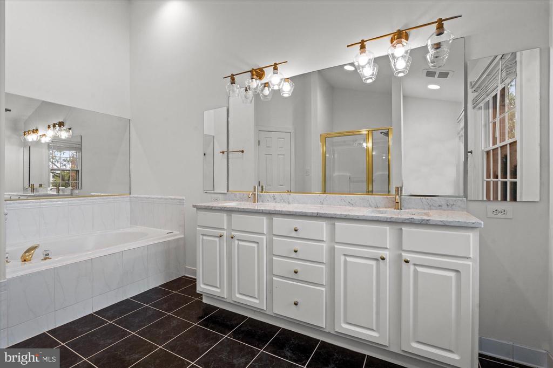
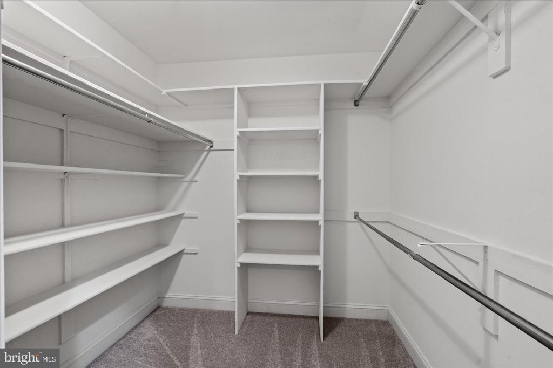
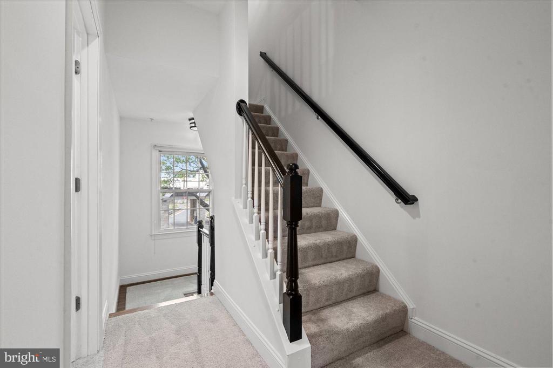
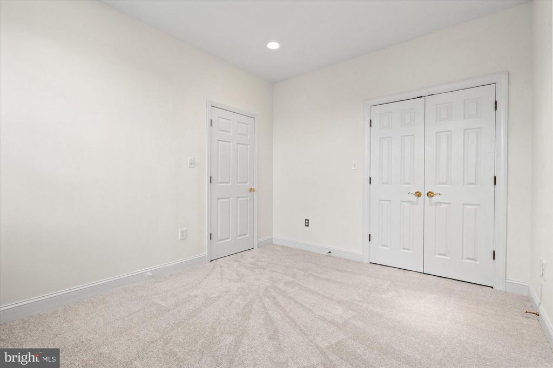
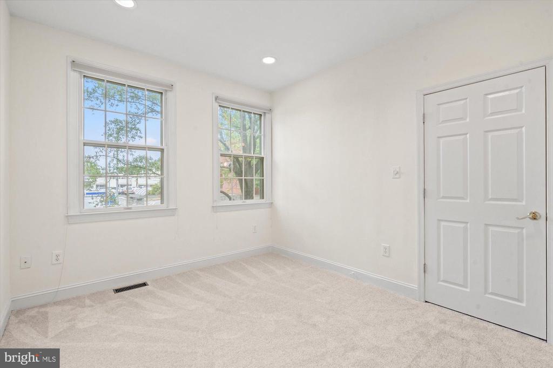
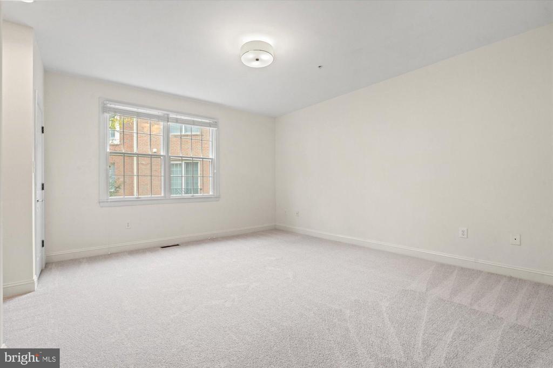
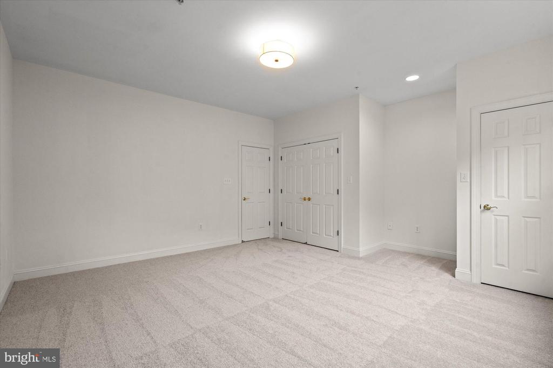
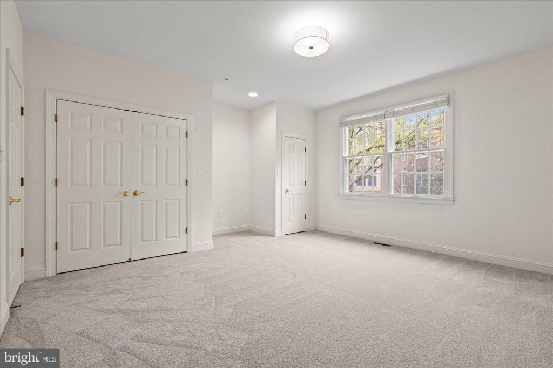
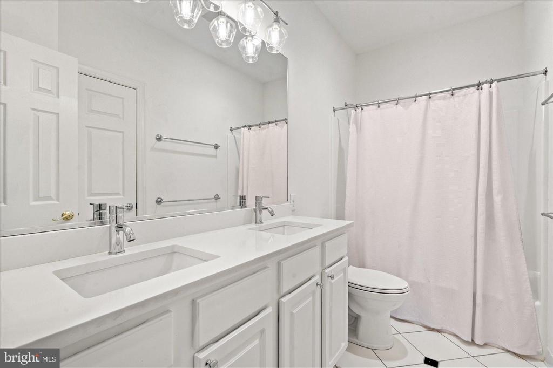
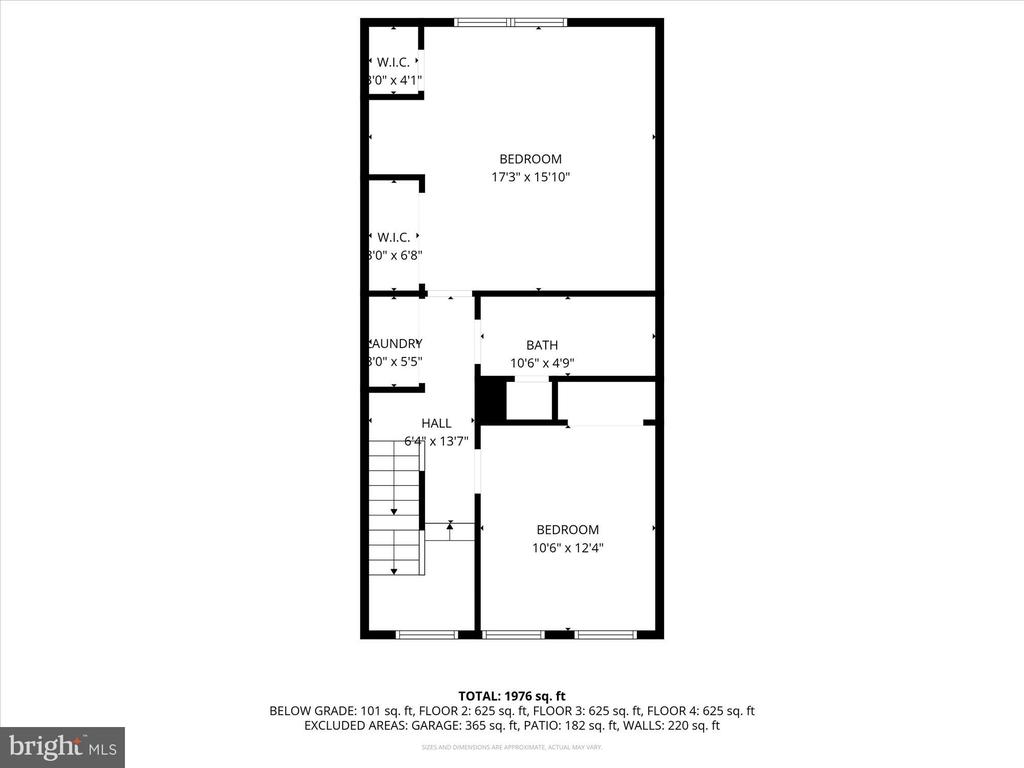
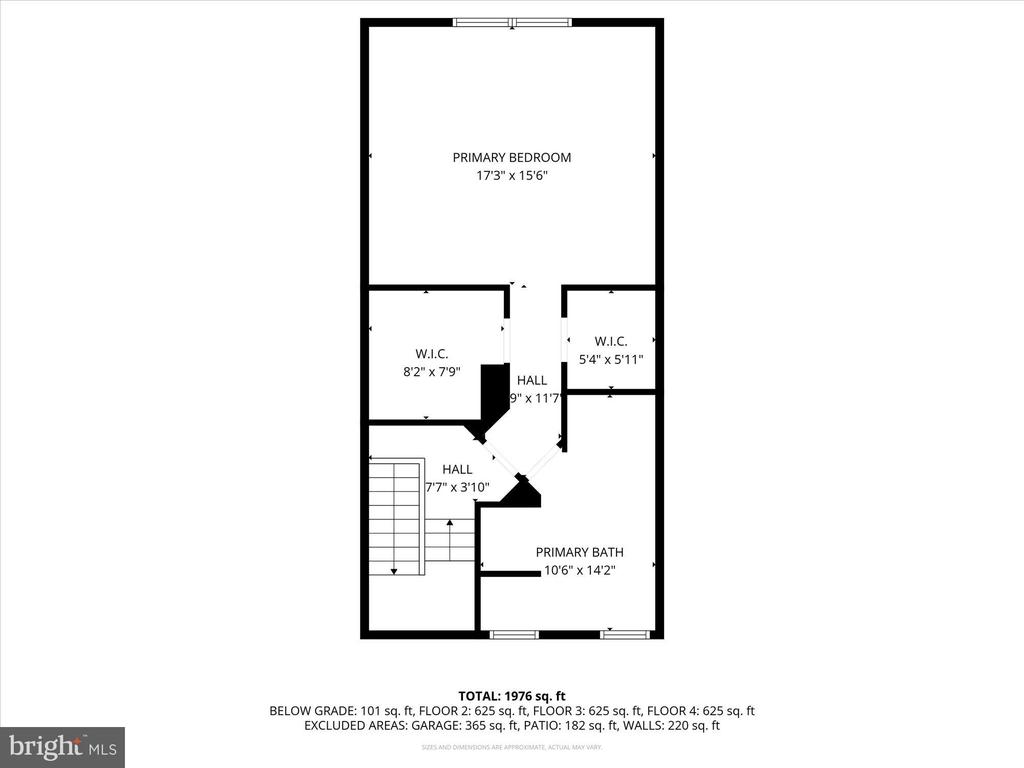
The kitchen is equipped with a center island and ample cabinet space and opens up to a dining area and inviting living room. Upstairs, you'll find a generous primary suite with two walk-in closets and ensuite spa bathroom with soaking tub and shower, along with two additional bedrooms and a full bathroom.

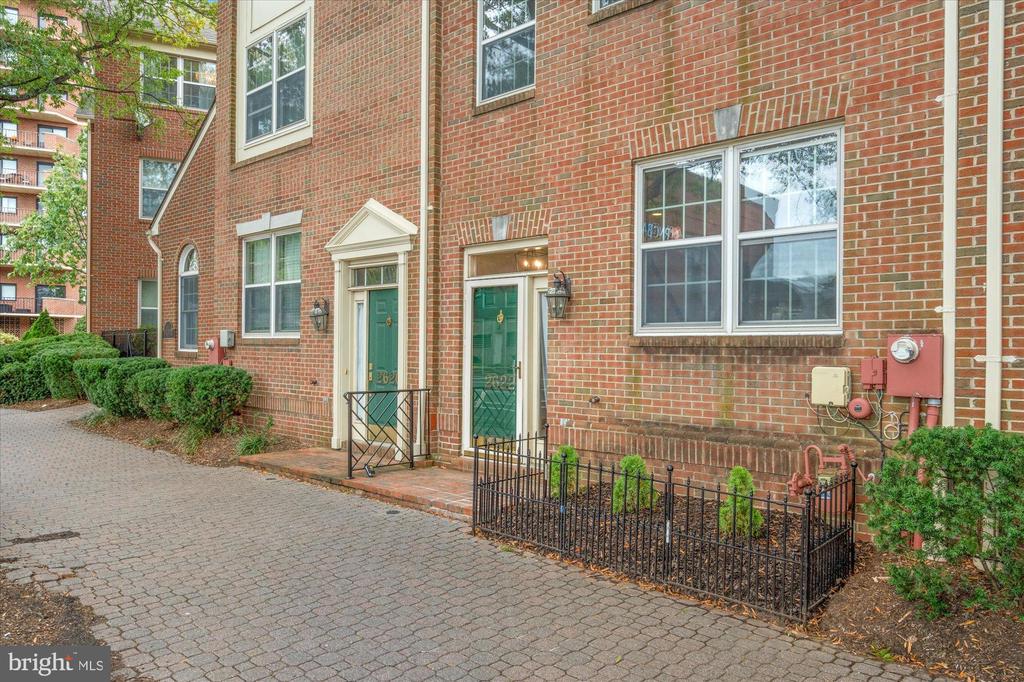
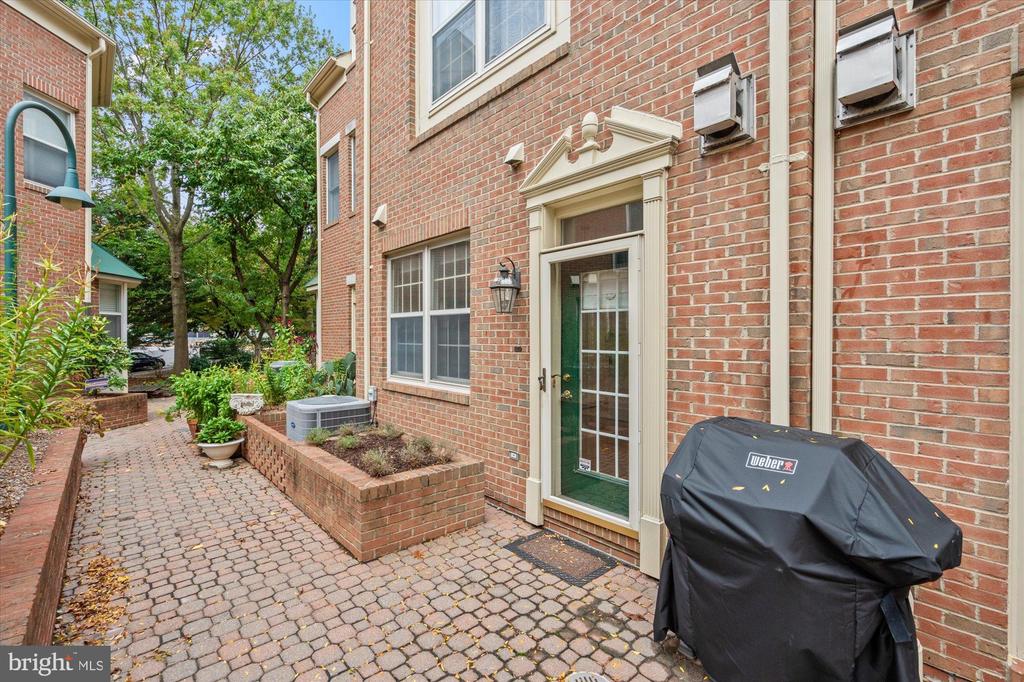

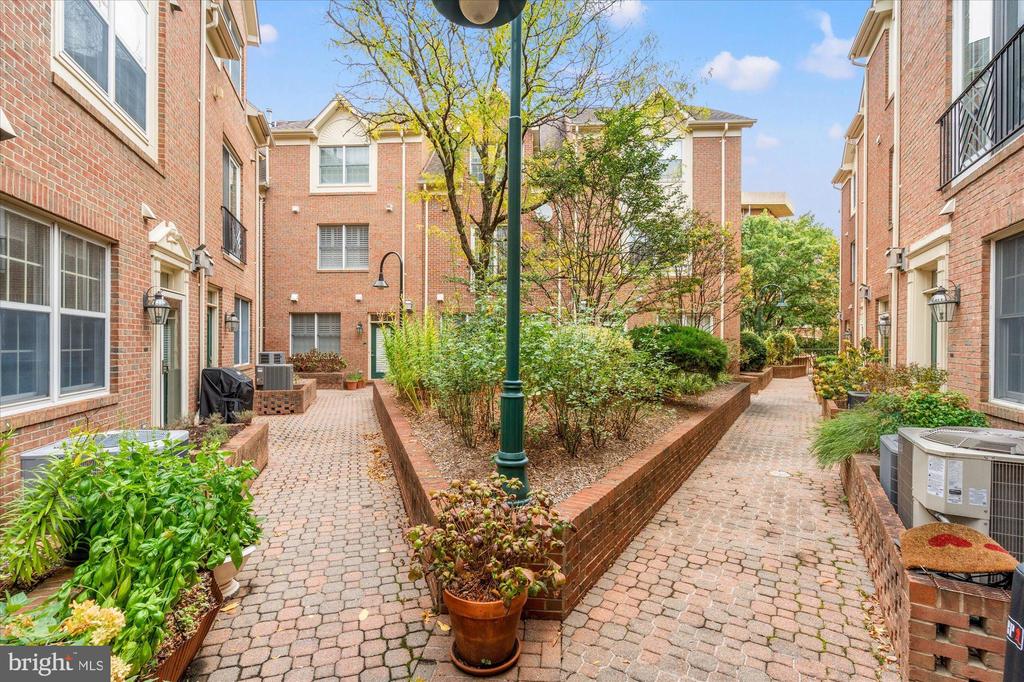
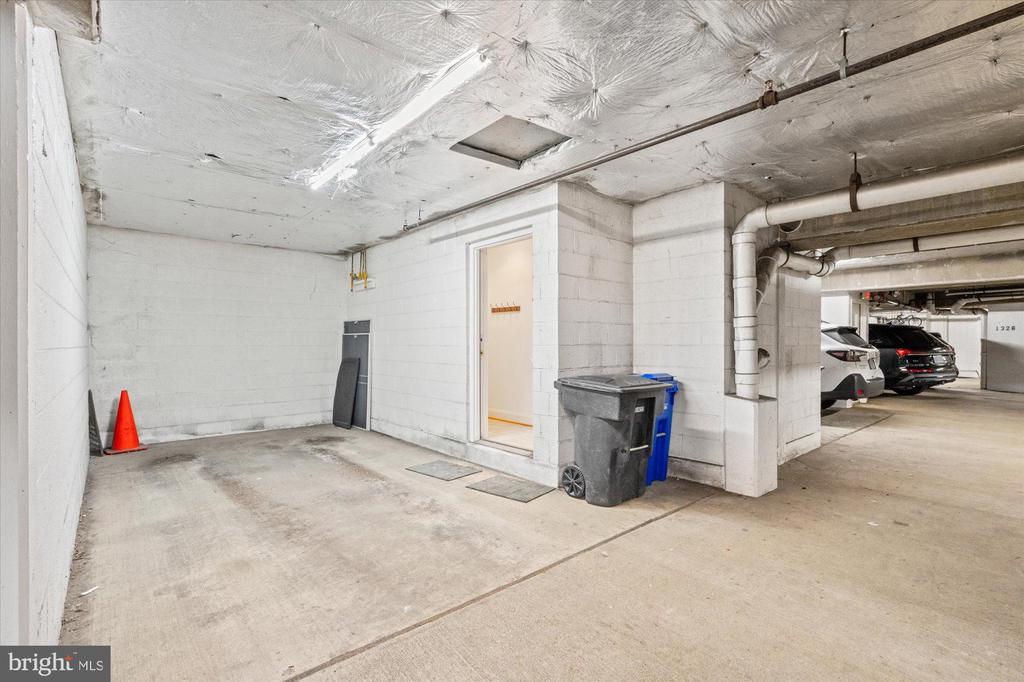
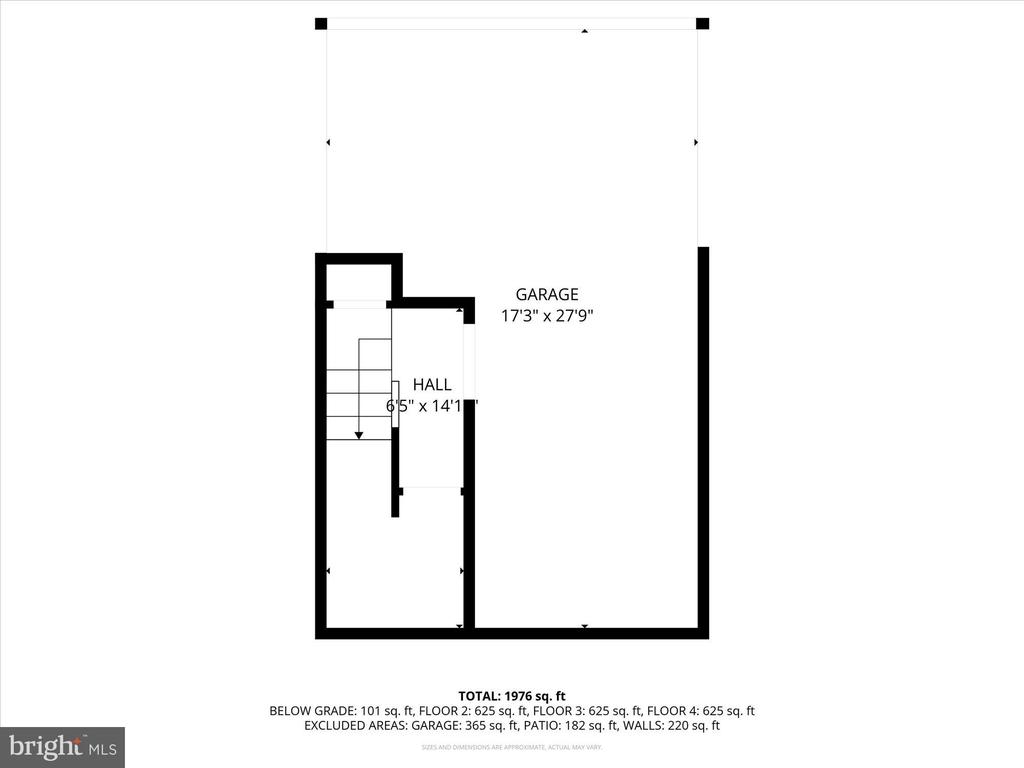
Enjoy your morning coffee or evening wind-down on the private patio, and take advantage of the garage parking that is next to the entrance to the lower level of the home.

Situated in the heart of Arlington's Clarendon-Courthouse corridor and freshly painted with brand-new carpet throughout, this meticulously upgraded home blends timeless elegance with chic, modern comfort.

It is just seconds from both Clarendon and Courthouse Metro stations on the Orange line. This home sits across the street from Whole Foods, Trader Joe's, The Crossing at Clarendon, boutique shops, acclaimed dining, and entertainment all right outside your door. Welcome home to luxury living at its best!

3
beds

3
baths

2,047 Sq.Ft. LIVING AREA

759 Sq.Ft. lot

Adam Isaacson

Adam Isaacson

Features & Amenities

Interior

  • total bedrooms3
  • Total bathrooms3
  • full bathrooms2
  • half bathroom1
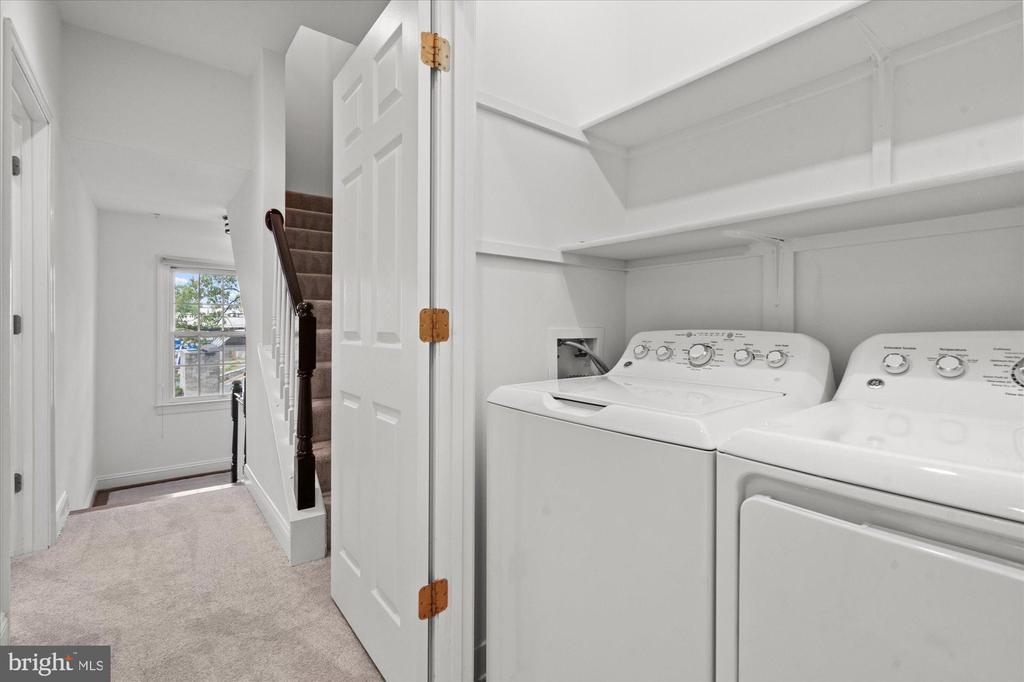
  • Laundry room Dryer In Unit, Washer In Unit
  • Flooring Wood
  • Fireplace Non-Functioning
  • APPLIANCES Built-In Microwave, Dishwasher, Disposal, Dryer, Icemaker, Oven/Range - Gas, Refrigerator, Stove, Washer, Water Dispenser
  • other interior Features Bathroom - Soaking Tub, Bathroom - Walk-In Shower, Breakfast Area, Built-Ins, Crown Moldings, Dining Area, Family Room Off Kitchen, Kitchen - Gourmet, Kitchen - Island, Primary Bath(s), Recessed Lighting, Upgraded Countertops, Walk-in Closet(s), Window Treatments, Wood Floors

Area & Lot

  • Status Leased
  • Date Leased December 1, 2025
  • Living Area2,047 Sq.Ft.
  • Total Area2,047 Sq.Ft.
  • Lot Area759 Sq.Ft.
  • MLS® IDVAAR2064986
  • TypeResidential
  • YEAR BUILT1998
  • Architecture StylesColonial
  • View DescriptionTrees/Woods
  • Elementary SchoolARLINGTON SCIENCE FOCUS
  • Middle SchoolDOROTHY HAMM
  • High SchoolYORKTOWN
  • School DistrictARLINGTON COUNTY PUBLIC SCHOOLS

Exterior

  • STORIES3
  • Garage Space1.0
  • water SourcePublic
  • utilitiesNone
  • PoolNo Pool
  • parkingParking Garage
  • HEAT TYPE90 Forced Air
  • AIR CONDITIONINGCentral A/C
  • sewerPublic Sewer
  • SubstructureSlab
  • Disability FeaturesNone
  • HOA AmenitiesCommon Grounds, Other, Reserved/Assigned Parking
  • security FeaturesCarbon Monoxide Detectors, Security System, Smoke Detector, Sprinkler System - Indoor

Financial

  • Lease Price$5,000/mo
  • Zoning R15-30T

Work With Us

We pride ourselves in providing personalized solutions that bring our clients closer to their dream properties and enhance their long-term wealth. Contact us today to find out how we can be of assistance to you!

Follow Us on Instagram