1252 DELAFIELD PLACE NE
SEE ALL PHOTOS
1252 DELAFIELD PLACE NE
Sold

1252 DELAFIELD PLACE NE

1252 DELAFIELD PLACE NE, WASHINGTON, DC 20017

$613,000
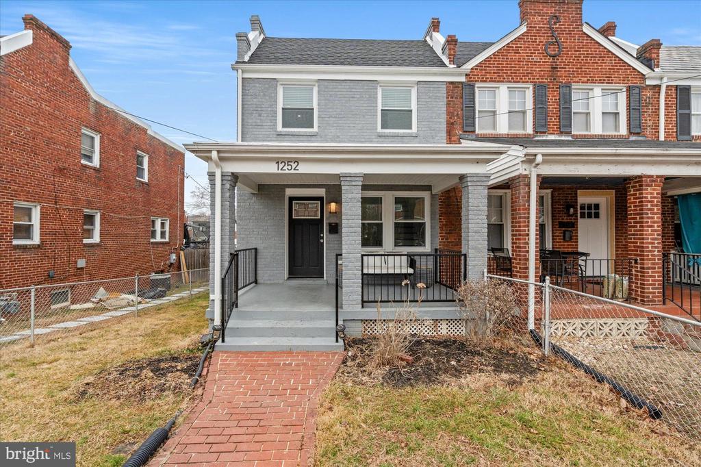
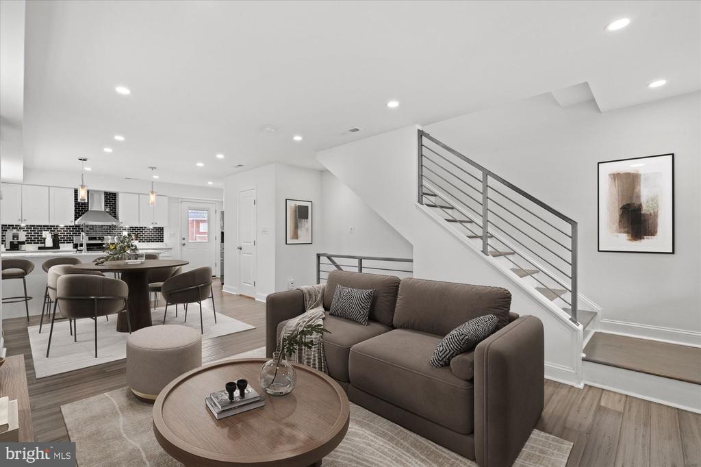
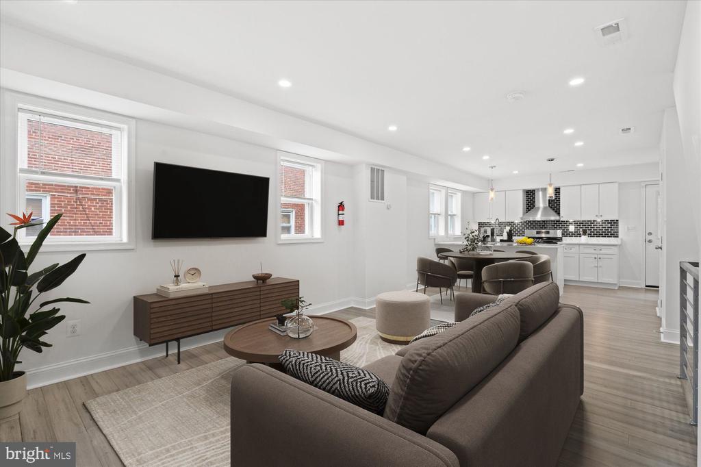
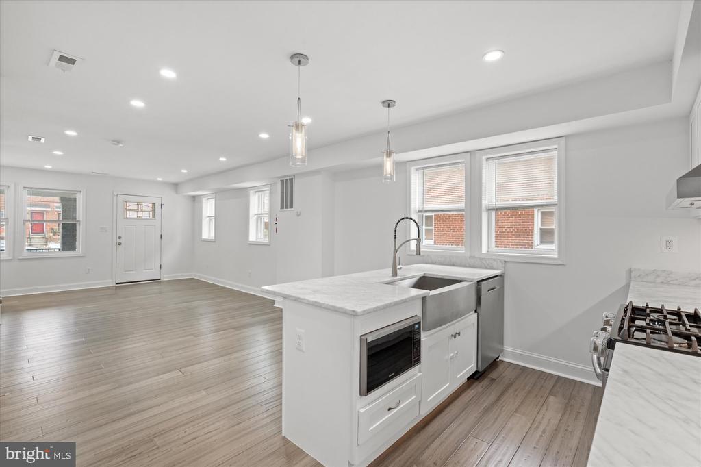
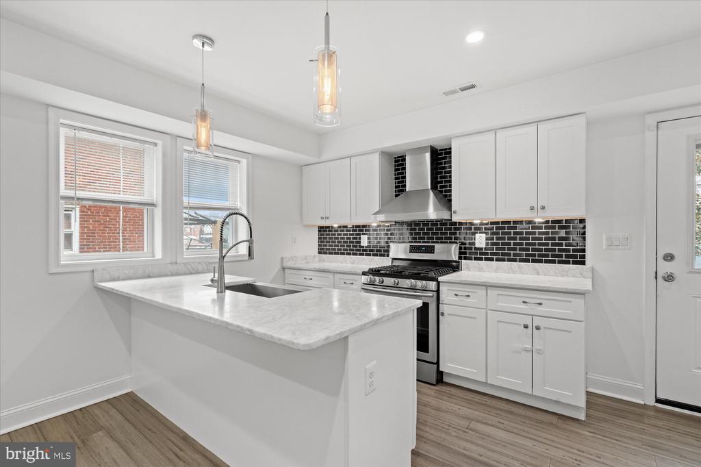
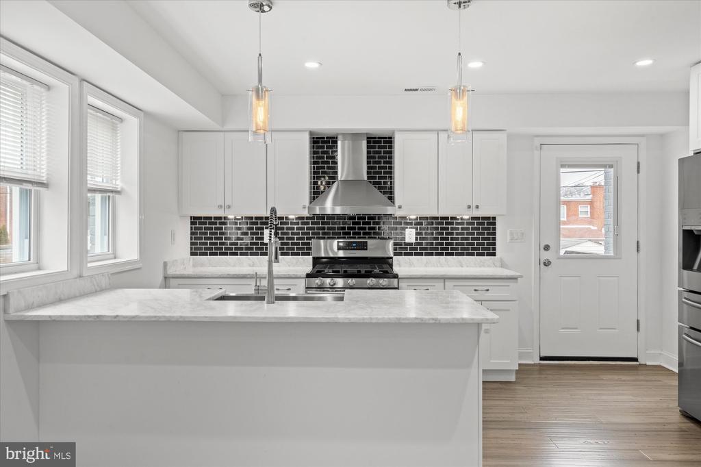
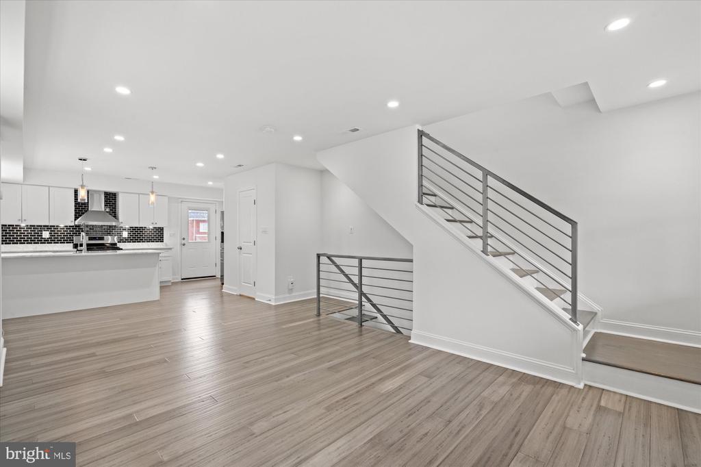
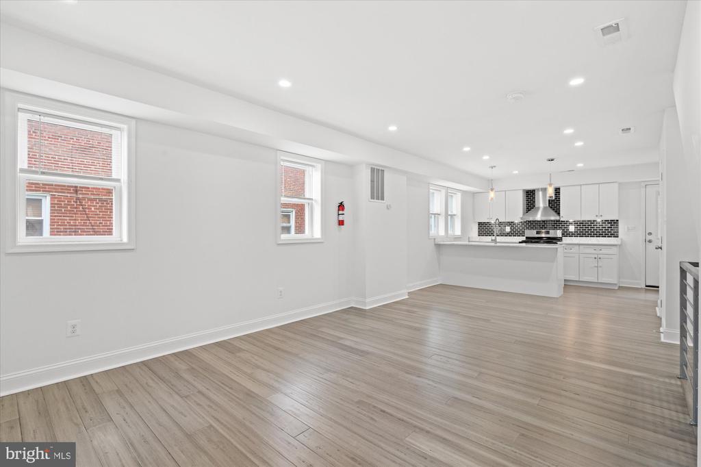
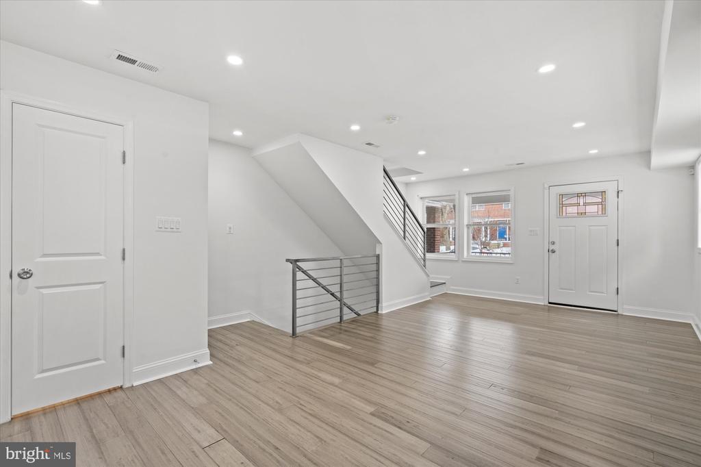
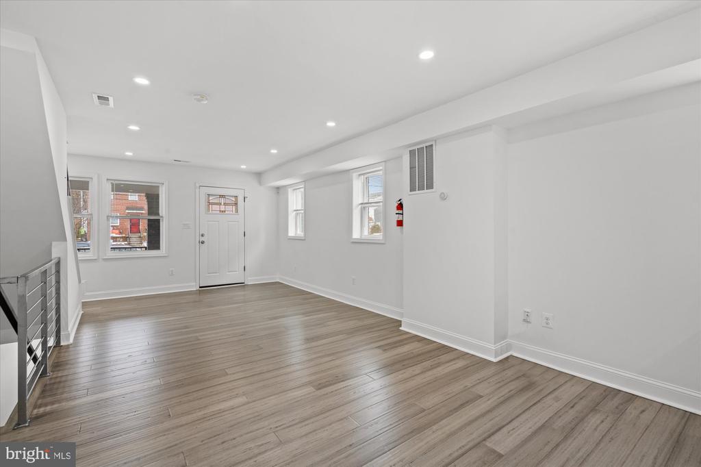
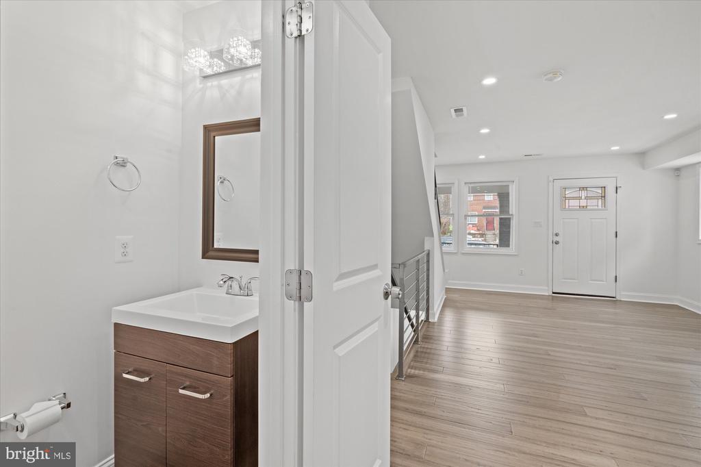
This is the home you've been waiting for. Fully reimagined from top to bottom, this townhome blends timeless character with bold, modern luxury in the heart of Riggs Park. Light pours through the open-concept main level, setting the stage for entertaining and everyday living anchored by a sleek, chef-worthy kitchen with stainless appliances and polished countertops.

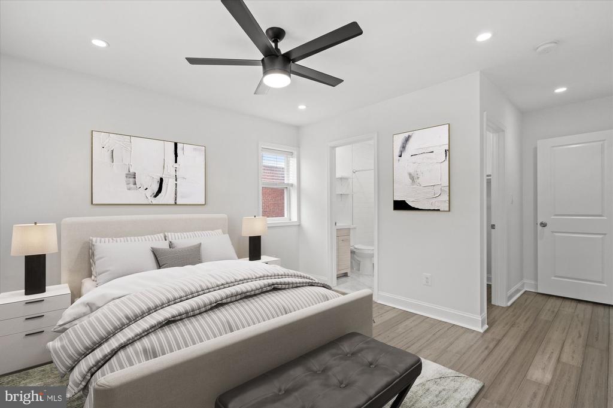
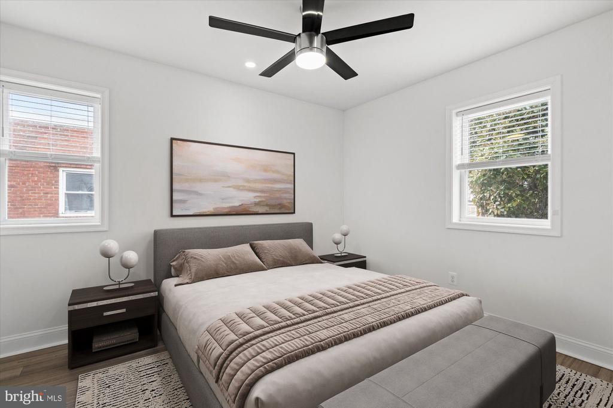
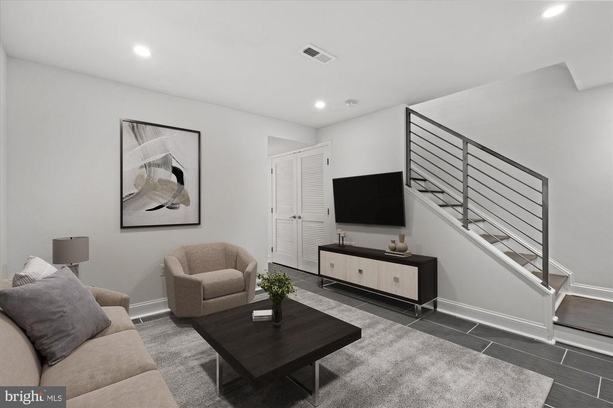
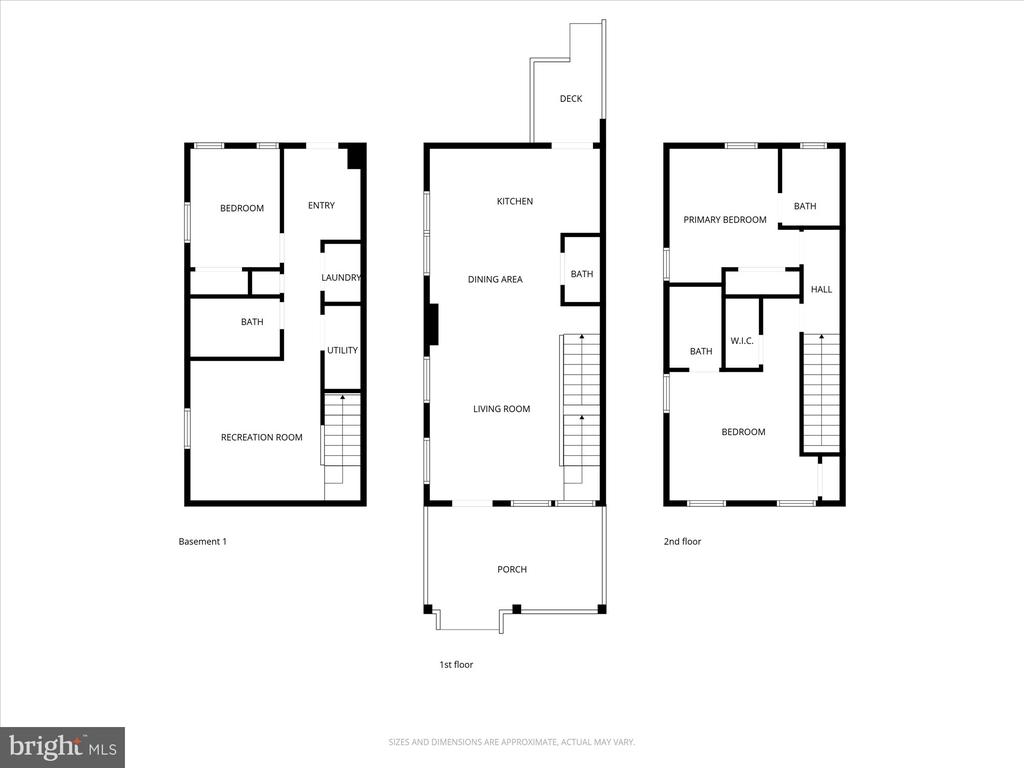
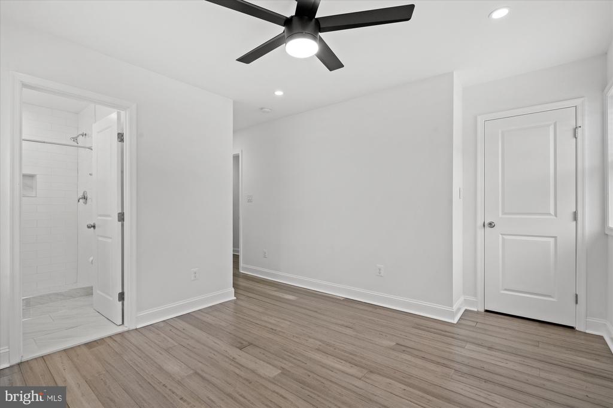
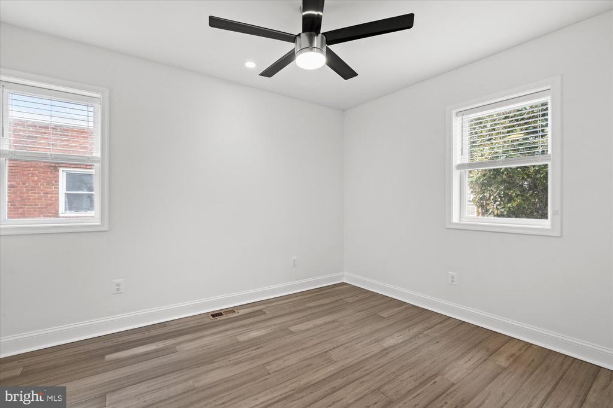
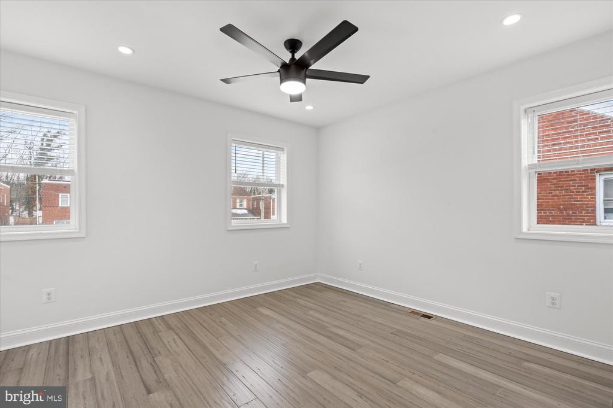
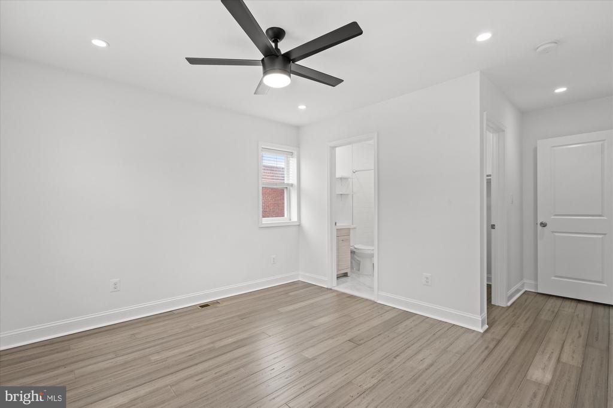
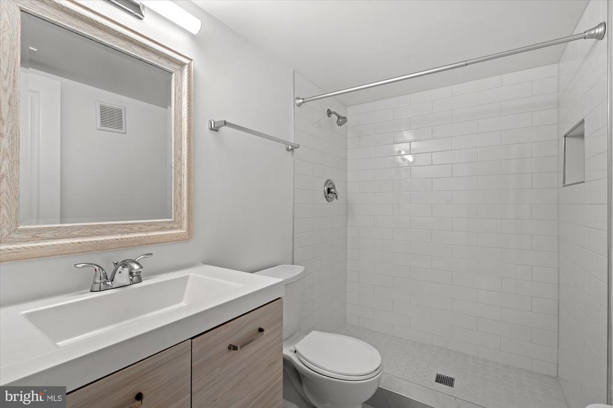
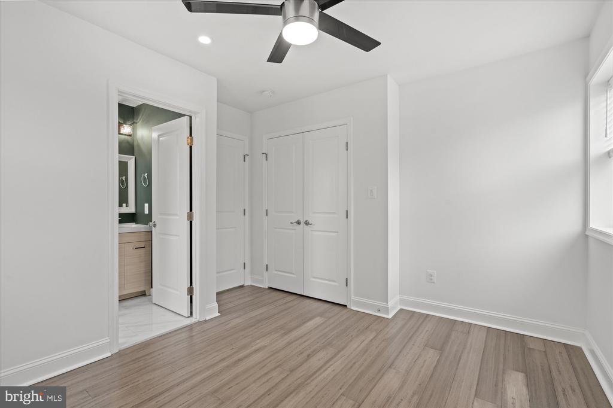
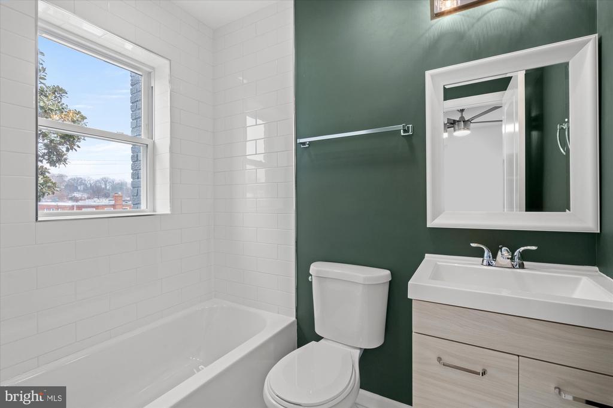
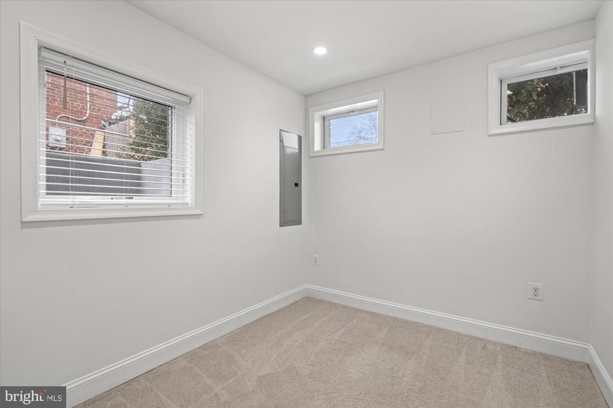
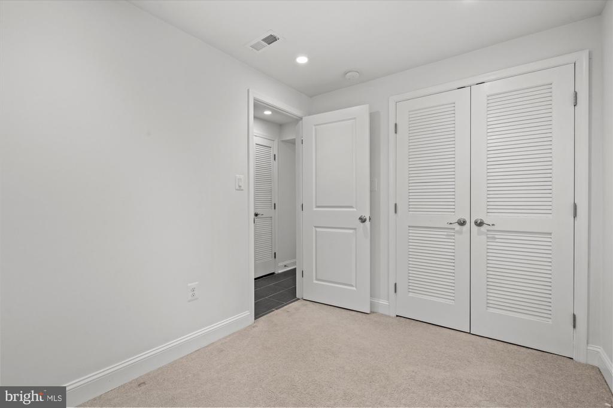
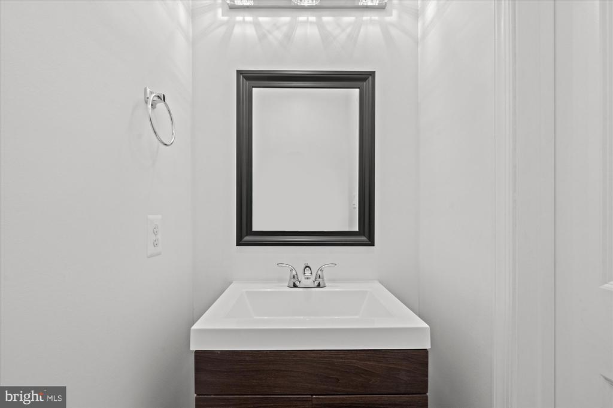
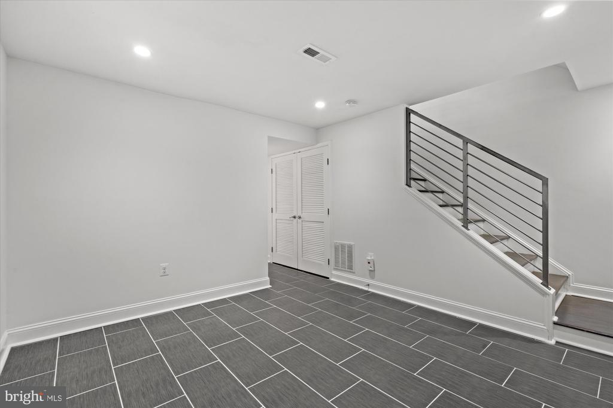
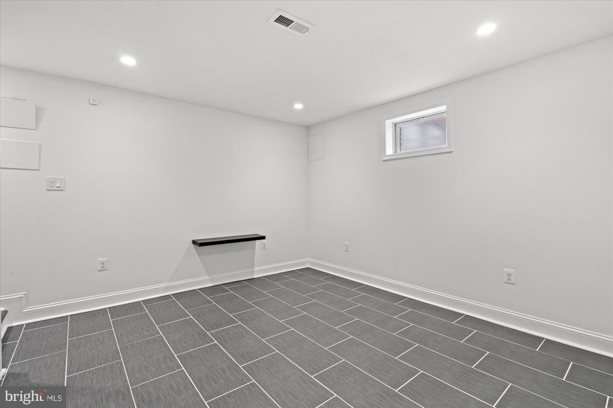
Upstairs, two generously sized bedrooms, each with a private bath, offer true retreat-style living. The finished lower level delivers rare versatility with a family room, additional bedroom, full bathroom, and direct walk-out to a spacious, fenced backyard featuring a large patio ideal for gatherings plus shed storage and EV charging for modern convenience.

Walk out the front door and the lifestyle sells itself: a recreation center and children's park just one minute from your door, scenic trails and green space nearby. Not to mention an easy 10-minute walk to Fort Totten Metro (Red/Green/Yellow). Downtown Takoma Park and Brookland's dining and shopping scenes are only a short drive away.

Turnkey, connected, and undeniably compelling--this is where city convenience meets true neighborhood living.

3
beds

4
baths

1,543 Sq.Ft. LIVING AREA

3,049 Sq.Ft. lot

Adam Isaacson

Adam Isaacson

Features & Amenities

Interior

  • total bedrooms3
  • Total bathrooms4
  • full bathrooms3
  • half bathroom1
  • Flooring Wood
  • APPLIANCES Built-In Microwave, Built-In Range, Dishwasher, Disposal, Dryer, Oven/Range - Gas, Refrigerator, Stainless Steel Appliances, Washer, Water Heater

Area & Lot

  • Status Sold
  • Date Sold March 19, 2026
  • Living Area1,543 Sq.Ft.
  • Lot Area3,049 Sq.Ft.
  • MLS® IDDCDC2246376
  • TypeResidential
  • YEAR BUILT1947
  • Architecture StylesColonial

Exterior

  • STORIES3
  • water SourcePublic
  • utilitiesElectric Available, Natural Gas Available
  • parkingOff Street
  • HEAT TYPEForced Air
  • AIR CONDITIONINGCentral A/C
  • sewerPublic Sewer
  • SubstructureBlock
  • Disability FeaturesNone

Financial

  • Sales Price$613,000
  • Real Estate Tax $4,665/yr
  • Zoning XXX

Work With Us

We pride ourselves in providing personalized solutions that bring our clients closer to their dream properties and enhance their long-term wealth. Contact us today to find out how we can be of assistance to you!

Follow Us on Instagram